* Price shown is total price based on community-supplied monthly required fees. Excludes user-selected optional fees and variable or usage-based fees and required charges due at or prior to move-in or at move-out. View Fees and Policies for details. Price, availability, fees, and any applicable rent special are subject to change without notice. * Square footage definitions vary. Displayed square footage is approximate.
Fees and Policies
The fees listed below are community-provided and may exclude utilities or add-ons. All payments are made directly to the property and are non-refundable unless otherwise specified.
Fee Not Specified
Requirements
Fee Not Specified
Requirements
Convenient For
Undergraduates
Graduate Students
Faculty/Staff
11661 Erwin Street-19
New Tenant Move-In Special: 1 Month FREE RENT (for qualified applicants). The listed rental rate is the net effective or average rental rate over the length of the original 12-month lease term with the move-in special included. Base rent will be $1... ,895 each month except for the second month when the move in special is applied. Move in special is a one-time rent credit, and cannot be applied evenly over 12-months.
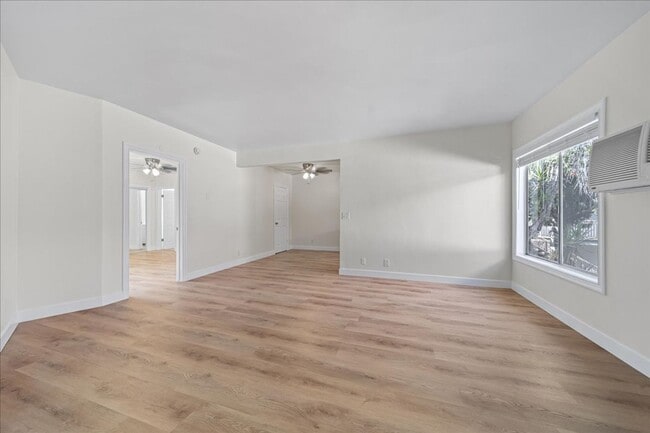
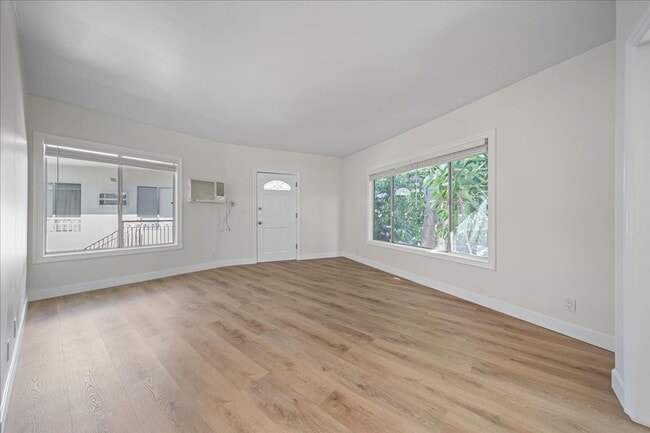
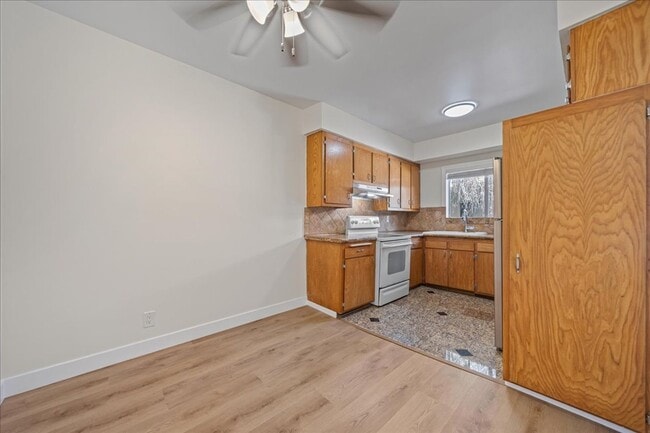
Welcome home to this bright and inviting second-floor apartment, perfectly positioned street-side in the heart of North Hollywood. Step inside to discover a spacious, open-concept floor plan that flows effortlessly through the main living area, creating an ideal space for both relaxing and entertaining. A designated dining area sits conveniently adjacent to the kitchen, complete with a ceiling fan overhead for year-round comfort. The thoughtfully designed U-shaped kitchen offers ample countertop space and generous cabinetry, along with a stove and refrigerator ready to support all your culinary adventures. Wall-mounted heating and cooling in the living room ensures you'll stay comfortable no matter the season.
The generously sized bedroom is a true retreat, featuring a ceiling fan, a wall-to-wall closet with sleek mirrored sliding doors for maximum storage and style, and large windows that invite in wonderful natural sunlight along with picturesque views of surrounding greenery. Every detail has been designed with your comfort and convenience in mind.
This well-appointed apartment community elevates everyday living with secure code-access entry and an intercom system for added peace of mind, on-site parking with assigned spaces, shared laundry facilities, and a sparkling pool, perfect for cooling off on warm summer days. Plus, your furry friends are welcome here too, as this pet-friendly community happily welcomes both dogs and cats. Don't miss your chance to call this North Hollywood gem home—contact us today to schedule your private showing!
Showing Information: In-person showing required for application consideration. All apartments shown by appointment only. Showing schedules update by Tuesday each week base on listing availability. To schedule a showing, fill out the contact form on this page and you'll be sent a text or email with a link to schedule a showing. Please utilize street parking for showings. On-site parking is for tenants only.
Move-In Funds: - Rent: $1,895 - Deposit: $1,895
Required Monthly Fees: - SCEP Fee: $2.83 - RSO/LAHD Fee: $1.61 - Anchor Utility Billing Fee: $5.54 - Pet Rent $50/pet/mo (if applicable). Two pet Limit. ESA and Service Animals exempt.
Application Fees: - $55 per tenant and guarantor applicant over the age of 18.
Primary Tenant Qualifications: 1) Net Income 2.5x 2) Credit 650+
Secondary Tenant Qualifications: 1) Net Income 2.3x 2) Credit 575+
*Secondary qualifications must be met to add co-signer / guarantor*
Co-signer / Guarantor Qualifications: 1) Net Income 3.5x 2) Credit 700+
Please Note: All information deemed reliable but not guaranteed. Prices and availability subject to change without notice. Displayed square footage is approximate.
HighPoint Real Estate Inc. is an equal opportunity housing provider and does not discriminate on the basis of any protected characteristic listed in the Government Code section § 12955(a).
Location: 11661 Erwin Street - UNIT 19 North Hollywood, CA 91606
Gated Parking Pet Friendly Pool Wall Air Conditioning Wall Heating
Contact
Protect yourself from fraud. Do not send money to anyone you don't know.