* Price shown is total price based on community-supplied monthly required fees. Excludes user-selected optional fees and variable or usage-based fees and required charges due at or prior to move-in or at move-out. View Fees and Policies for details. Price, availability, fees, and any applicable rent special are subject to change without notice. * Square footage definitions vary. Displayed square footage is approximate.
Fees and Policies
The fees listed below are community-provided and may exclude utilities or add-ons. All payments are made directly to the property and are non-refundable unless otherwise specified.
Fee Not Specified
Requirements
Fee Not Specified
Requirements
Parking
Garage
Assigned Parking
--
Other
Assigned Parking
--
Convenient For
Undergraduates
Graduate Students
Faculty/Staff
2224 1/2 Berkeley Ave-
Spacious Spanish Back House | One Bed + Bedroom/Office/Flexspace | Silver Lake | One Garage Parking and one Additional Off-street Parking Space
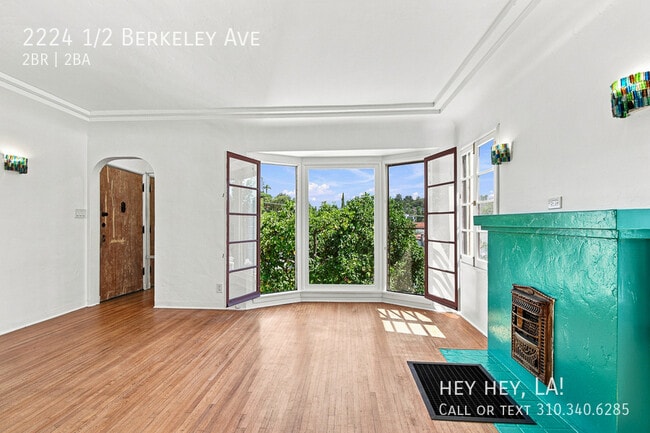
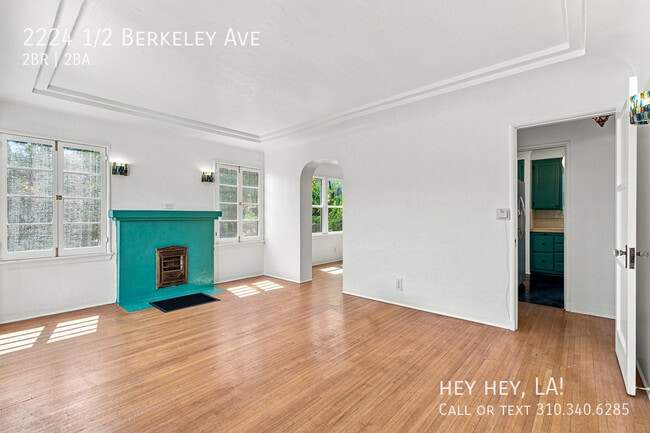
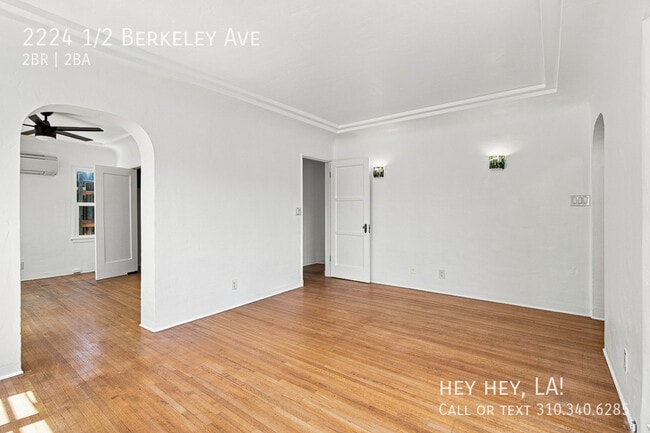
Located north of Sunset Blvd and tucked into the neighborhood behind Mohawk Bend, this freestanding front... house is found within the area surrounding the Silver Lake Reservoir that you’ve been hoping to see a new listing pop up. With the main entrance perched up a flight of stairs above the expansive yard it offers greater privacy and hillside views. The front yard features a lawn space, concrete patio, landscaping and citrus trees. There is also a quaint back patio so lots of area for entertaining and enjoying the Los Angeles weather. Just inside a large floor to ceiling bay window is the show stopper while allowing an abundance of natural light to fill the freshly painted interior. Hardwood floors, new wall sconces and a matching ceiling fan frame beautiful Spanish details including a decorative fireplace. Through the archway, the formal dining room will comfortably fit an eight person dining table while featuring charming corner built-in cabinets for your special place settings. As you pass into the spacious kitchen, wood cabinets with brass hardware and tile countertops hug the double door refrigerator, gas stove and dishwasher. A separate laundry room with an abundance of storage is set next to the kitchen and has a backdoor to access to the rear private patio that can be used for outdoor dining, grilling or more lounging like in the front yard.
The bedroom will comfortably fit a king sized bed with ample space for additional furniture. The bathroom has been remodeled and completely modernized with a large dual vanity, new tile and a beautiful shower tub combo.
Just when you think it can’t get any better, you realize that this house also comes with two mini split heat and air conditioning units. This means that you have control over which zones of your home you wish to heat or cool throughout the day and night which then allows for much energy saving! Downstairs there is a large bedroom room that would make for the perfect home office, artist studio, home fitness room or guest space. It is also has a nice half bathroom attached which is perfect for a home office or for people to use when entertaining outdoors. Parking includes one garage parking and a tandem driveway parking space.
Minimum One Year Lease. Tenant pays for ALL utilities including water, electric, gas, sewer, trash, cable/internet and renter’s insurance. The owner pays for the gardener. Pets will be considered. First months rent + one month security due at lease signing. No smoking indoors or on property.
No risk to apply. $40 application fee for credit report will not be due until your application and supporting documents are reviewed by the owner and it is confirmed that you meet the basic requirement of income equal to or more than 3x the rent. Good credit and positive landlord references expected.
Follow @heyheyvictory on IG for a video tour and other real estate awesomeness!
Contact
Protect yourself from fraud. Do not send money to anyone you don't know.