Data provided by TravelTime

Last Updated:
16.9 miles to Charles R. Drew University
Floor Plan Models and Units
Number of BedroomsNumber of BathroomsRent RangeSquare FootageName of Floor PlanUnit NumberAvailabilityNewly AddedView More Details
Beds Baths Rent Sq. Ft. Availability
5 Bathrooms
$22,500
11,210 Available Now

New

Available Now $22,500
11,210Sq. Ft.
* Price shown is total price based on community-supplied monthly required fees. Excludes user-selected optional fees and variable or usage-based fees and required charges due at or prior to move-in or at move-out. View Fees and Policies for details. Price, availability, fees, and any applicable rent special are subject to change without notice. * Square footage definitions vary. Displayed square footage is approximate.

Fees and Policies

The fees listed below are community-provided and may exclude utilities or add-ons. All payments are made directly to the property and are non-refundable unless otherwise specified.

One-Time Basics

Due at Move-In

  • Security Deposit - Refundable
    $25,000

Convenient For

  • Undergraduates
  • Graduate Students
  • Faculty/Staff

9669 Oak Pass Rd (Beverly Hills, CA)

Contact listing agent for more info Teena Anderson 
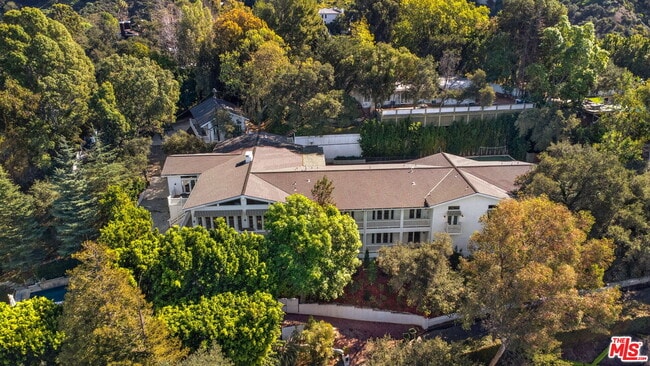
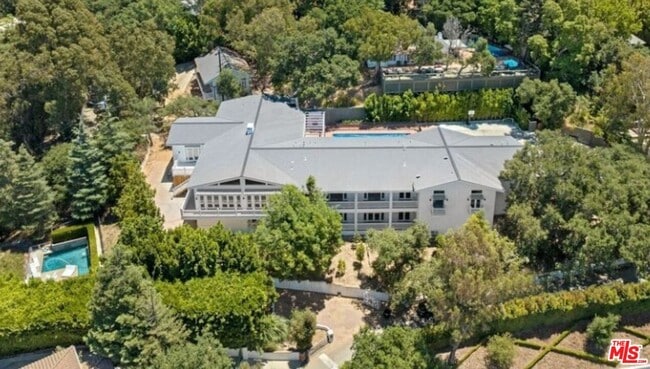
Set within the coveted Beverly Hills 90210 enclave, this exceptional Cape Cod–inspired estate blends Nantucket charm with sweeping mountain views. Recently completed with a near-total rebuild, the...
main residence—spanning over 10,000 square feet—is now available for lease, with furnished options upon request.
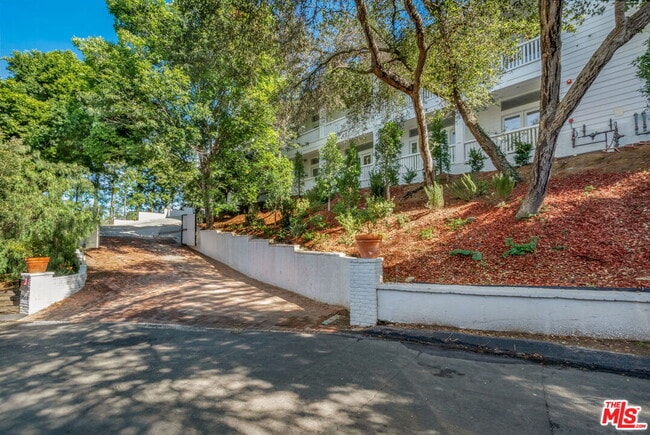
Located on the prestigious, oak-lined Oak Pass Road, this gated compound offers a peaceful escape from city life while remaining easily accessible via Benedict Canyon or through Beverly Park Estates. The setting evokes a refined coastal retreat, right in the heart of Los Angeles.
Inside, the upper level of the main home features four spacious bedrooms, six bathrooms, and a powder room. Soaring ceilings reaching 14–16 feet, expansive room proportions, and floor-to-ceiling windows create a bright, airy atmosphere throughout. The layout includes a grand living room, den, formal dining room, gourmet kitchen with pantry, and a dedicated laundry area—all designed for both everyday living and elegant entertaining. Multiple wraparound decks and patios extend the living space outdoors, showcasing stunning mountain views from nearly every room.
The primary suite is a true showpiece, complete with two luxurious full bathrooms and generous space. Additional en-suite bedrooms are equally bright and well-appointed. The formal dining area opens to dual patios, while outdoor spaces include a dining setup with TV overlooking the pool and recreation areas.
The grounds are designed for both relaxation and activity, featuring a 50-foot pool and spa, expansive lawn with room for sports like soccer, ping pong, and trampoline, and potential for a tennis or pickleball court. Wraparound decks span both levels, enhancing the indoor-outdoor lifestyle.
The lower level offers added versatility with a bedroom, two bathrooms, full kitchen, and a theater room, along with flexible space that could be converted into an additional bedroom. Private decks on this level also capture scenic mountain vistas.
Parking is abundant, with two separate driveways and multiple garage spaces, including a two-car garage attached to the main house and an oversized three-car garage beneath a 2,000-square-foot guest house.
Available for both short- and long-term lease, with options for lease purchase or sale. This is a rare opportunity to experience a private estate that combines scale, elegance, and tranquility in one of Los Angeles' most desirable neighborhoods.

Contact

Protect yourself from fraud. Do not send money to anyone you don't know.

Shopping Centers

13536 Ventura Blvd Drive: 16 min Distance: 5.6 mi
13363-13371 Ventura Blvd Drive: 16 min Distance: 5.8 mi
Coldwater Village Drive: 17 min Distance: 6.3 mi

Transit / Subway

Westwood/Rancho Park Drive: 23 min Distance: 7.8 mi
Expo / Sepulveda Station Drive: 23 min Distance: 7.9 mi
Hollywood/Highland Station Drive: 23 min Distance: 8.2 mi
Van Nuys Drive: 22 min Distance: 8.9 mi
Van Nuys Metrolink Station Drive: 23 min Distance: 9.2 mi
Universal City/Studio City Drive: 23 min Distance: 9.7 mi

Airports

Bob Hope Drive: 29 min Distance: 13.1 mi
Los Angeles International Drive: 36 min Distance: 16.4 mi

Colleges and Universities Nearby

UCLA Drive: 20 min Distance: 5.8 mi
Musicians Institute Drive: 24 min Distance: 8.3 mi
Valley College Drive: 22 min Distance: 8.6 mi
Mount St. Mary's Coll, Chalon Drive: 31 min Distance: 9.5 mi

Parks and Recreation

Virginia Robinson Gardens Walk: 63 min Distance: 3.3 mi
Hannah Carter Japanese Garden Drive: 17 min Distance: 5.0 mi
Franklin Canyon Park Drive: 20 min Distance: 5.1 mi
Skirball Cultural Center Drive: 16 min Distance: 5.3 mi
Sooky Goldman Nature Center Drive: 22 min Distance: 5.5 mi

Schools

Emerson Community Charter School
Grades 6-8
Public
7
Out of 10
Rosewood Avenue Elementary School
Grades PK-5
Public
7
Out of 10
University Senior High School Charter
Grades 9-12
Public
6
Out of 10
C. And E. Merdinian Armenian Evangelical School
Grades PK-8
Private
NR
Out of 10
Harvard-Westlake
Grades 6-12
Private
NR
Out of 10
Warner Avenue Elementary School
Grades K-5
Public
8
Out of 10
Sunnyside Preschool
Grades K-5
Private
NR
Out of 10

Ratings

Walkability

Not friendly

Walkability

10/ 100

Bikeability

Somewhat friendly

Bikeability

30/ 100

Scores provided by Local Logic

Sound

Active

Sound

78/ 100

TrafficBusy
AirportCalm
BusinessCalm

Data provided by HowLoud®

Protect yourself from scams.  Learn More