* Price shown is total price based on community-supplied monthly required fees. Excludes user-selected optional fees and variable or usage-based fees and required charges due at or prior to move-in or at move-out. View Fees and Policies for details. Price, availability, fees, and any applicable rent special are subject to change without notice. * Square footage definitions vary. Displayed square footage is approximate.
Fees and Policies
The fees listed below are community-provided and may exclude utilities or add-ons. All payments are made directly to the property and are non-refundable unless otherwise specified.
Fee Not Specified
Requirements
Fee Not Specified
Requirements
Convenient For
Undergraduates
Graduate Students
Faculty/Staff
7555 Landon Lane
ZILLOW 3D LINK:
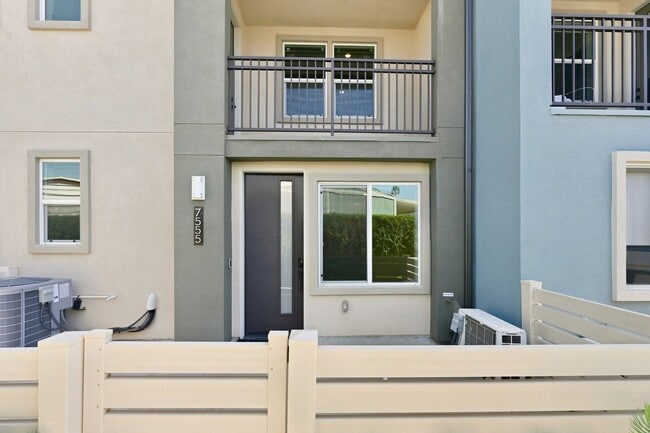
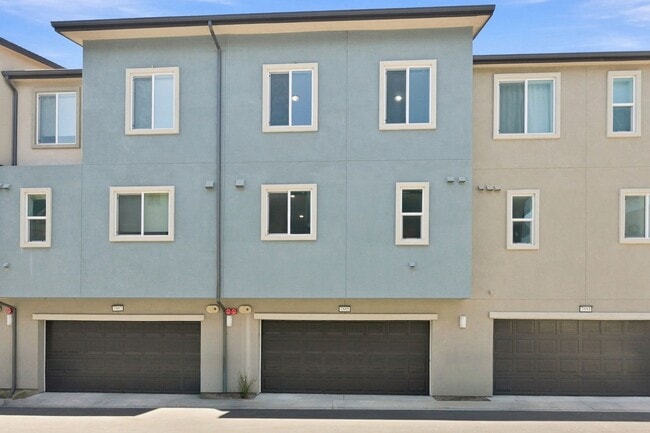
Discover modern and great comfort in this stunning three-level townhome, built in 2022 and designed for today’s lifestyle. Offering three bedrooms, four bathrooms, a flexible floor plan, and stylish finishes, this beautifully... designed home combines spacious living with thoughtful functionality.
The Layout: First Floor – Flexible Living Space The first floor was thoughtfully designed with accessibility in mind, featuring a wider bathroom door, a lowered counter and sink, additional floor space, and accessible pathways throughout. This versatile bonus room features a private en-suite bathroom, making it ideal for a home office, guest suite, or additional living space. This level also provides direct access to the front porch and attached two-car garage.
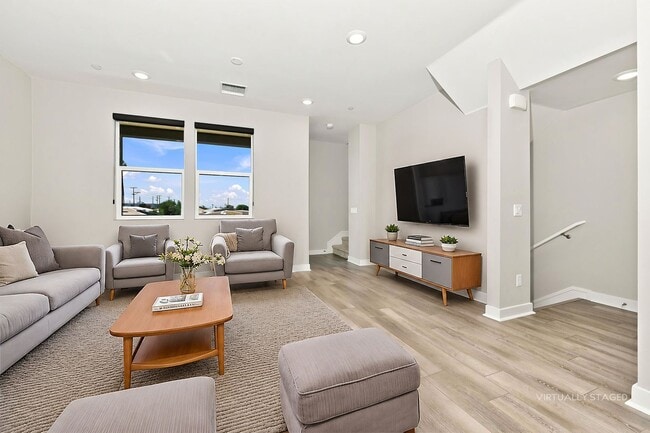
Second Floor – The Social Hub The expansive open-concept living area is designed for gathering and entertaining. The modern kitchen features a center island, quartz countertops, stainless-steel refrigerator, gas range, over-the-range microwave, and dishwasher. Enjoy fresh air from the private balcony, and take advantage of the convenient guest bathroom. A side-by-side washer and dryer are conveniently located in a separate laundry room just off the kitchen, which also provides additional storage space.
Third Floor – The Private Retreat The upper level includes two spacious bedrooms that share a full bathroom, along with a generous primary suite. The primary bedroom features a large walk-in closet with a full-length mirror mounted on each side of the closet door and a luxurious en-suite bathroom with dual vanities. The primary bathroom features a private, enclosed toilet room for added privacy and convenience.
Additional Home Features Filtered water system Pantry with heavy-duty pull-out drawers Extra deep pots & pans drawers Abundant storage throughout Dual-pane windows Central HVAC Smart garage door opener (myQ) Exterior garage door keypad Smart locks Ring doorbell
Community Amenities: Enjoy the benefits of a well-maintained, gated community offering: Swimming pool Hot tub Two BBQ grill and firepit areas Children’s playground Dedicated dog run Pet-friendly common areas
Materials: Flooring: LVP and carpet Kitchen counters: Quartz 1st floor and guest bath counters: Cultured Marble Master bath counters and shower bench: Quartz
With its modern finishes, flexible floor plan, smart-home features, and inviting community amenities, this Gardena townhome offers the perfect blend of style, comfort, and convenience. This Ad Does Not Give this Home Justice - A MUST SEE!!! HURRY THIS HOME WON'T LAST!
Conveniently located just 3-5 minutes from the 405 and 91 freeways.
Grocery Less than 1 mile from Albertsons, 99 Ranch Market, Tokyo Central/Marukai, Sam's Club. Within 5 miles of Trader Joe's, H Mart, Seiwa Market, Albertsons, Vons, JONS International Marketplace, ALDI, Food 4 Less, Grocery Outlet.
Dining Gardena is a premier food destination famous for authentic Japanese cuisine, classic Hawaiian plate lunches, vibrant Asian fusion, and hidden-gem strip mall eateries.
Retail Just a short drive from shopping centers like South Bay Galleria, Del Amo Fashion Center, South Bay Pavilion Mall.
Move-In Requirements & Main Terms: *Application Fee $50 *Deposit: 1-Month Security Deposit, as long as credit, income and rent history are good. *If Credit Score Less Than 650, the Landlord requires the Tenant to Purchase Landlord Protection Insurance for Additional $600/Year Non-Refundable Fee. Or $50/Month Additional Rent. *Landlord Pays for Gardening *Tenant Pays for Power, Gas, Water & Trash *Pet Friendly Property! Pets Welcome with Pet Rent and/or Pet Deposit *1-Year Lease Term
Address is 7555 Landon Lane, Gardena CA 90248. Major Cross Streets are Artesia Blvd & Western Ave.
FOR MORE INFORMATION:
If you have any further questions or would like to schedule an appointment to check out the property please feel free to contact us anytime.
Edgar A. Macías Casa Realty & Investments, Inc. Property Manager License #01351837 (Direct) (Assistant)
Contact
Protect yourself from fraud. Do not send money to anyone you don't know.