

738 S Los Angeles St, Los Angeles, CA 90014
738 S Los Angeles St, Los Angeles, CA 90014
Map -
Url: http://offcampushousing.cdrewu.edu/housing/property/738-s-los-angeles-408/02sekm1
Phone Number: (626) 765-1699
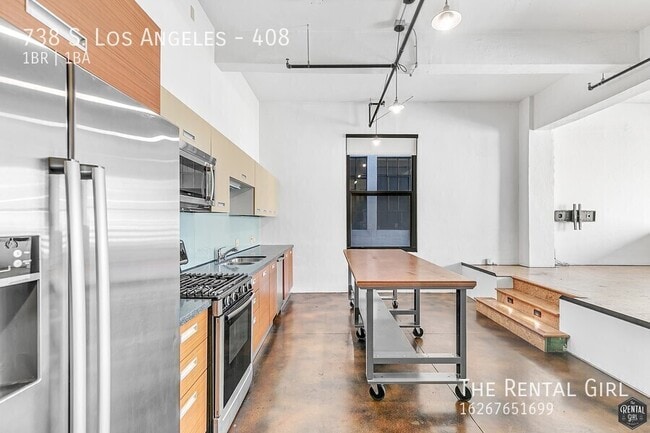
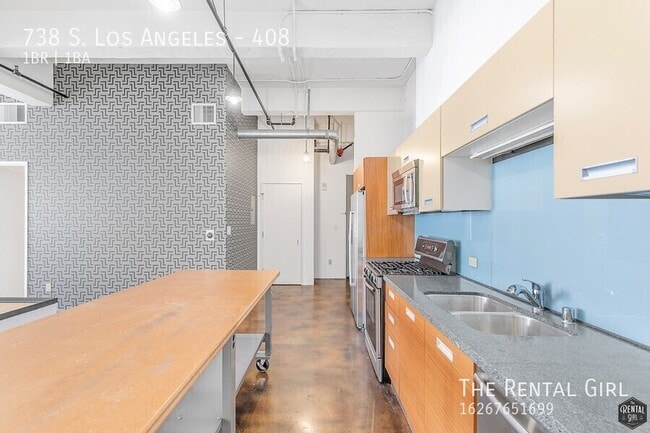
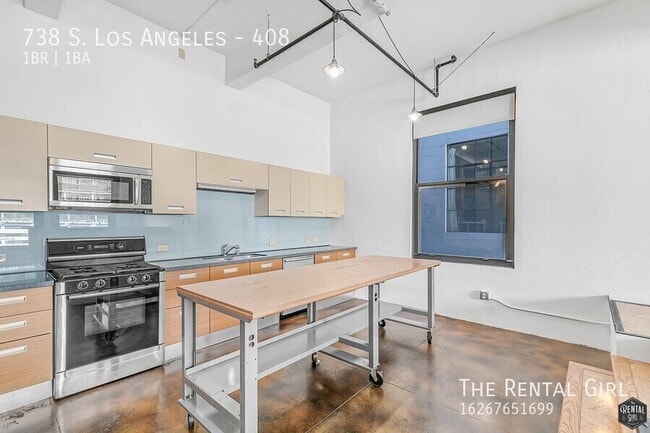
Data provided by TravelTime
8.1 miles to Charles R. Drew University
| Number of Bedrooms | Number of Bathrooms | Rent Range | Square Footage | Name of Floor Plan | Unit Number | Availability | Newly Added | View More Details |
|---|
Fees and Policies
The fees listed below are community-provided and may exclude utilities or add-ons. All payments are made directly to the property and are non-refundable unless otherwise specified.
- Other
- Garage
Cats
- Cats Allowed
Dogs
- Dogs Allowed
Convenient For
- Undergraduates
- Graduate Students
- Faculty/Staff
Amenities
Unit Features
- Air Conditioning
- Dishwasher
Community Features
- Fitness Room
Laundry
- Washer/Dryer in Unit
Shopping Centers
| New Alley | Walk: 7 min | Distance: 0.4 mi |
|---|---|---|
| Sentral DTLA | Walk: 4 min | Distance: 0.2 mi |
Transit / Subway
| 7Th Street/Metro Center Station | Walk: 14 min | Distance: 0.7 mi |
|---|---|---|
| Pershing Square Station | Walk: 14 min | Distance: 0.7 mi |
| Historic Broadway Station | Walk: 18 min | Distance: 0.9 mi |
| Pico Station | Walk: 22 min | Distance: 1.2 mi |
| Grand Ave Arts / Bunker Hill Station | Walk: 23 min | Distance: 1.2 mi |
| Los Angeles | Walk: 26 min | Distance: 1.4 mi |
| L. A. Union Station Metrolink Station | Walk: 30 min | Distance: 1.6 mi |
| Cal State La Metrolink Station | Drive: 7 min | Distance: 5.5 mi |
| Glendale Amtrak | Drive: 12 min | Distance: 7.2 mi |
| Glendale Metrolink Station | Drive: 12 min | Distance: 7.2 mi |
Airports
| Los Angeles International | Drive: 25 min | Distance: 15.1 mi |
|---|---|---|
| Bob Hope | Drive: 26 min | Distance: 18.2 mi |
Colleges and Universities Nearby
| The Chicago School | Walk: 12 min | Distance: 0.6 mi |
|---|---|---|
| The Fashion Institute | Walk: 15 min | Distance: 0.8 mi |
| Golden Gate Univ, Los Angeles | Walk: 16 min | Distance: 0.9 mi |
| Los Angeles Trade-Tech | Walk: 32 min | Distance: 1.7 mi |
Parks and Recreation
| Vista Hermosa Natural Park | Walk: 37 min | Distance: 1.9 mi |
|---|---|---|
| MacArthur Park Lake | Walk: 41 min | Distance: 2.2 mi |
| Hollenbeck Lake | Walk: 48 min | Distance: 2.5 mi |
| Echo Park Lake | Walk: 52 min | Distance: 2.7 mi |
| Exposition Park Rose Garden | Walk: 61 min | Distance: 3.2 mi |
Schools
John Adams Middle
Grades 6-8
Public
5
Out of 10
St. Turibius Elementary School
Grades PK-8
Private
NR
Out of 10
Nava College Preparatory Academy
Grades 9-12
Public
4
Out of 10
Ninth Street School
Grades K-5
Public
7
Out of 10
Metro Charter Elementary
Grades K-5
Charter
NR
Out of 10
American University Preparatory School
Grades 9-12
Private
NR
Out of 10



