

664 Colorado Cir, Carson, CA 90745
664 Colorado Cir, Carson, CA 90745
Map -
Url: http://offcampushousing.cdrewu.edu/housing/property/664-colorado-circle-unit/9fwc7z5
Phone Number: (424) 323-4043
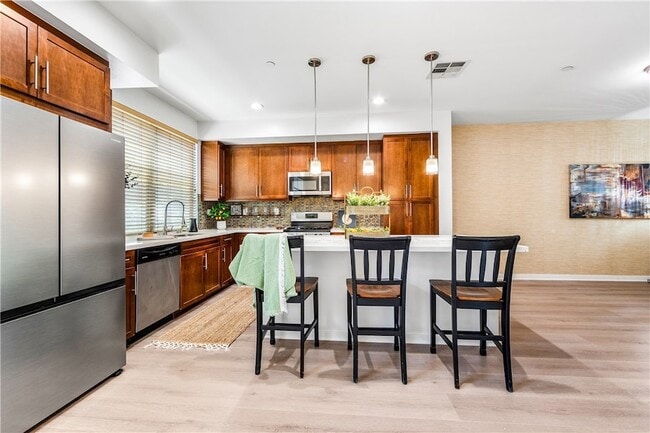
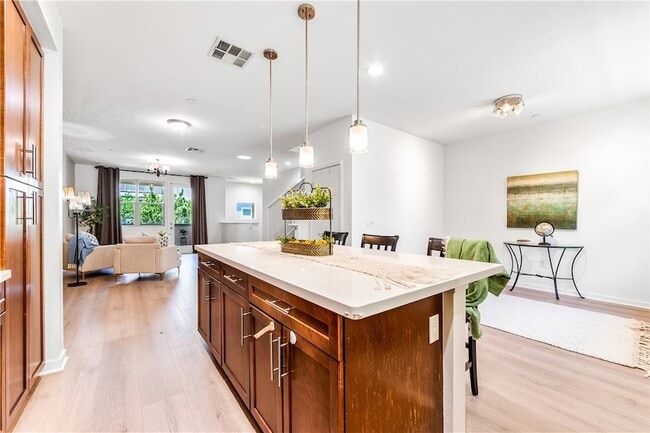
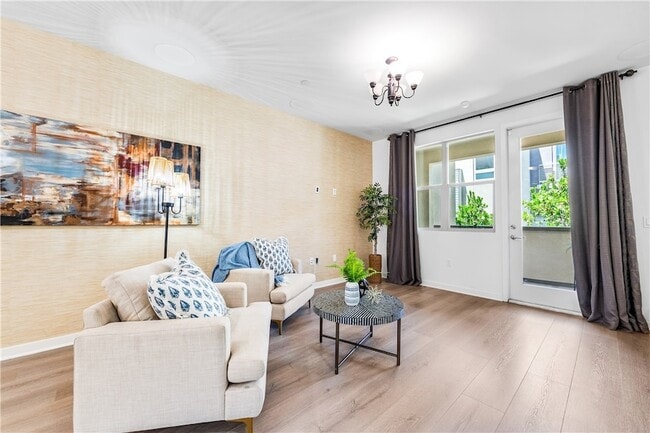
Data provided by TravelTime
9.8 miles to Charles R. Drew University
| Number of Bedrooms | Number of Bathrooms | Rent Range | Square Footage | Name of Floor Plan | Unit Number | Availability | Newly Added | View More Details |
|---|
Fees and Policies
The fees listed below are community-provided and may exclude utilities or add-ons. All payments are made directly to the property and are non-refundable unless otherwise specified.
- Garage Attached
- Garage
Convenient For
- Undergraduates
- Graduate Students
- Faculty/Staff
Contact
Kimber/Alana Boutique Real Estate
Kimber Wuerfel
Protect yourself from fraud. Do not send money to anyone you don't know.
Amenities
Unit Features
- Air Conditioning
- Dining Room
- Dishwasher
- Garbage Disposal
- Heat - Central
- Heat - Floor/Wall
- Heating
- Kitchen
- Laminate Floors
- Living Room
- Microwave
- Patio, Balcony, Porch or Deck
- Refrigerator
Laundry
- Laundry Access
- Laundry Room in Community
- Washer/Dryer in Unit
Community Features
- Pool
Security
- Gated Community
Shopping Centers
| Carson Town Square | Walk: 3 min | Distance: 0.2 mi |
|---|---|---|
| Carson Town Square | Walk: 5 min | Distance: 0.3 mi |
| 21839-21855 Avalon Blvd | Walk: 6 min | Distance: 0.3 mi |
Military
| Long Beach Naval Station | Drive: 21 min | Distance: 10.0 mi |
|---|
Transit / Subway
| Del Amo Station | Drive: 9 min | Distance: 4.6 mi |
|---|---|---|
| Wardlow Station | Drive: 8 min | Distance: 4.8 mi |
| Willow Station | Drive: 10 min | Distance: 5.7 mi |
| Artesia Station | Drive: 11 min | Distance: 5.9 mi |
| Compton Station | Drive: 13 min | Distance: 7.1 mi |
Airports
| Long Beach (Daugherty Field) | Drive: 12 min | Distance: 6.9 mi |
|---|---|---|
| Los Angeles International | Drive: 21 min | Distance: 14.4 mi |
Colleges and Universities Nearby
| Cal State Dominguez Hills | Walk: 55 min | Distance: 2.9 mi |
|---|---|---|
| Harbor College | Drive: 10 min | Distance: 5.7 mi |
| El Camino College, Torrance | Drive: 11 min | Distance: 6.8 mi |
| El Camino College, Compton | Drive: 13 min | Distance: 7.2 mi |
Parks and Recreation
| Banning Residence Museum | Walk: 63 min | Distance: 3.3 mi |
|---|---|---|
| Madrona Marsh Preserve & Nature Center | Drive: 11 min | Distance: 5.0 mi |
| Compton Creek Natural Park at George Washington Elementary | Drive: 12 min | Distance: 6.8 mi |
| George F. Canyon Preserve & Nature Center | Drive: 13 min | Distance: 7.5 mi |
| South Coast Botanic Garden | Drive: 16 min | Distance: 8.6 mi |




About the Listing Agent

**Be A Hero** Every home has a story. KIMBER has helped over 1,000 buyers and sellers begin a new chapter in their Home Story. Call KIMBER today and become the hero of your Home Story. Buyers demand expertise in inventory and bold representation. Sellers deserve a seamless, all-inclusive selling experience. Investors require savvy off-market opportunities. Call KIMBER at 714-812-9155 **BUY / SELL / LEASE / MANAGE**