Data provided by TravelTime

Last Updated:
6.4 miles to Charles R. Drew University
Floor Plan Models and Units
Number of BedroomsNumber of BathroomsRent RangeSquare FootageName of Floor PlanUnit NumberAvailabilityNewly AddedView More Details
Beds Baths Rent Sq. Ft. Availability
2 Bathrooms $4,100 1,379 6/21/26

New

6/21/26 $4,100 1,379Sq. Ft.
* Price shown is total price based on community-supplied monthly required fees. Excludes user-selected optional fees and variable or usage-based fees and required charges due at or prior to move-in or at move-out. View Fees and Policies for details. Price, availability, fees, and any applicable rent special are subject to change without notice. * Square footage definitions vary. Displayed square footage is approximate.

Fees and Policies

The fees listed below are community-provided and may exclude utilities or add-ons. All payments are made directly to the property and are non-refundable unless otherwise specified.

Cats Allowed

  • Fee Not Specified

Dogs Allowed

  • Fee Not Specified

Convenient For

  • Undergraduates
  • Graduate Students
  • Faculty/Staff

6330 Coronado Ave

***Accepting Early Applications Now! We screen applications in the order of receipt, and pre-approved applications will be offered showings once interior paint, repairs, and landscaping are completed. Please call Beach Cities Management, Inc. at ... if you have any questions.***

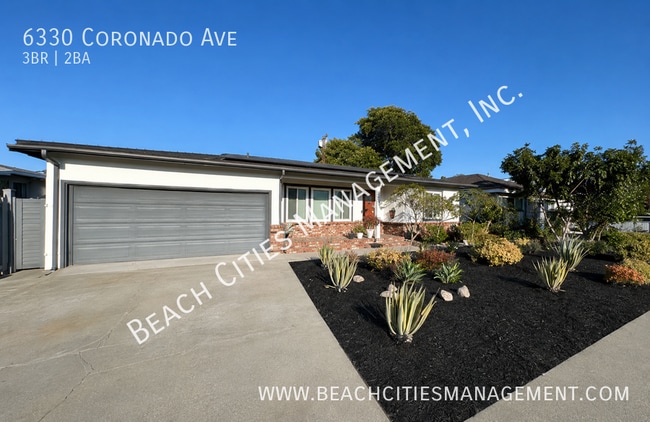
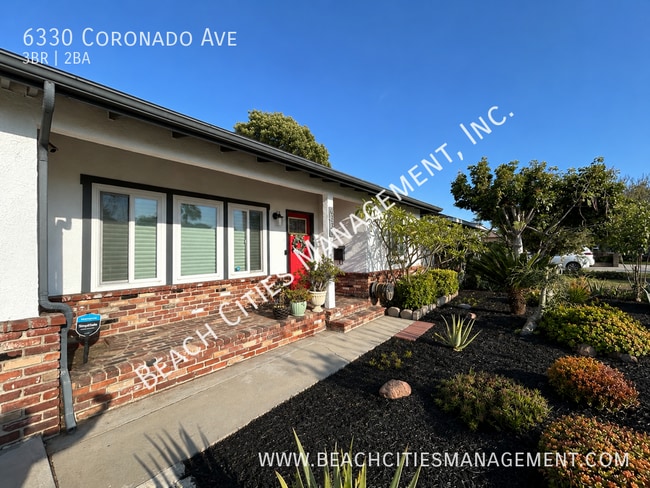
Welcome home to this beautifully updated 3 bedroom, 2 bathroom 1,379 sq ft single-family home offering a bright, open layout, modern finishes, solar, and a spacious backyard designed for both comfort and everyday enjoyment. More pictures coming soon of the yards. Front yard will have black mulch soon, like the photos!

The heart of the home is the open-concept living, dining, and kitchen area, featuring vinyl laminate flooring, recessed lighting, modern fixtures, and an abundance of windows that fill the space with natural light. The kitchen is both stylish and functional, complete with quartz countertops, light gray cabinetry, a large island with breakfast bar seating, a beautiful tile backsplash, and stainless steel appliances. All kitchen appliances are included.

The primary bedroom offers a private retreat with French doors leading directly to the backyard gazebo area, a ceiling fan, a large closet with barn-style door, and an updated en-suite bathroom featuring a modern vanity, custom tiled shower, and upgraded lighting.

The two additional bedrooms are located on the opposite side of the home for added privacy and feature carpet, mirrored closet doors, and window treatments. One bedroom also includes the system that operates the exterior camera equipment.

Additional interior highlights include central air and heat, modern and recessed lighting throughout, custom window treatments, a hallway linen vanity/storage area, and a conveniently located laundry room near the primary bedroom and attached garage entrance. Washer and dryer are provided as courtesy appliances.

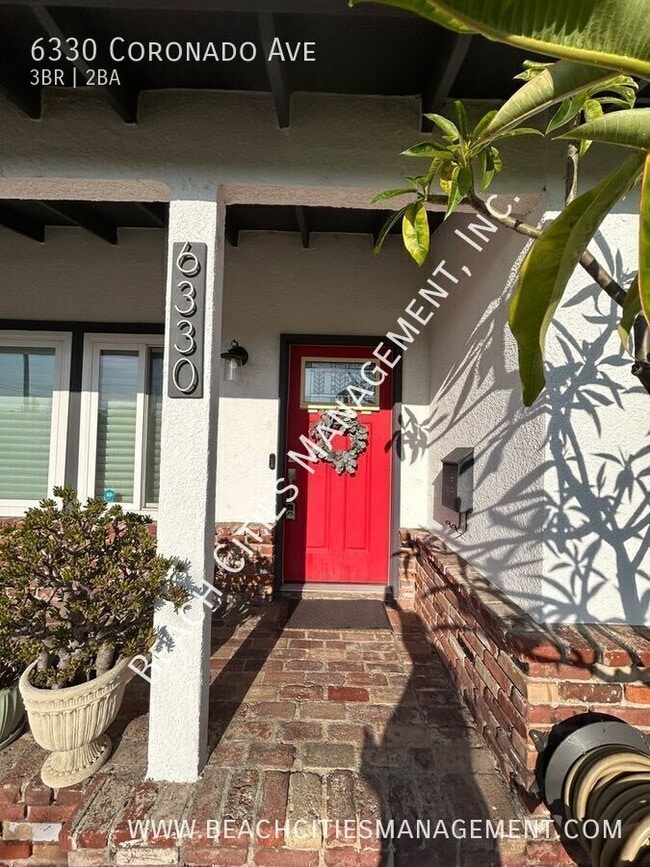
Enjoy outdoor living year-round with a charming brick front porch perfect for morning coffee, drought-tolerant front landscaping with new mulch in progress, and a large backyard with grass, sprinklers, and a spacious gazebo providing shade just outside the primary bedroom French doors.

The home also includes an attached two-car garage and solar, adding both convenience and efficiency.

Pet-friendly property. Maximum of 2 dogs permitted, subject to approval.

This home offers the perfect combination of modern upgrades, natural light, functional living space, and inviting outdoor areas — a wonderful place to call home.

Pet Policy: Pet Application Required at

Contact

Protect yourself from fraud. Do not send money to anyone you don't know.

Shopping Centers

Bellflower Town Center Walk: 13 min Distance: 0.7 mi
Downey Plaza Walk: 16 min Distance: 0.9 mi
Shops at South & Downey Walk: 20 min Distance: 1.1 mi

Transit / Subway

Lakewood Station Walk: 70 min Distance: 3.6 mi
Del Amo Station Drive: 10 min Distance: 5.3 mi
Artesia Station Drive: 10 min Distance: 5.3 mi
Wardlow Station Drive: 12 min Distance: 5.3 mi
Norwalk Drive: 9 min Distance: 6.3 mi
Norwalk/Santa Fe Springs Drive: 15 min Distance: 8.6 mi

Airports

Long Beach (Daugherty Field) Drive: 10 min Distance: 4.8 mi
Los Angeles International Drive: 28 min Distance: 19.2 mi

Colleges and Universities Nearby

El Camino College, Compton Drive: 9 min Distance: 4.3 mi
Long Beach City Coll. Drive: 10 min Distance: 4.4 mi
Cerritos College Drive: 10 min Distance: 4.6 mi
Long Beach City Coll., Coast Drive: 14 min Distance: 6.4 mi

Parks and Recreation

Compton Creek Natural Park at George Washington Elementary Drive: 12 min Distance: 7.5 mi
Earl Burns Miller Japanese Garden Drive: 16 min Distance: 8.0 mi
Watts Towers-Rodia State Park Drive: 16 min Distance: 9.1 mi
El Dorado Nature Center Drive: 14 min Distance: 9.2 mi

Schools

McKinley Elementary School
Grades K-5
Public
6
Out of 10
Hamilton Middle School
Grades 6-8
Public
4
Out of 10
Jordan High School
Grades 9-12
Public
3
Out of 10
Aspire Antonio Maria Lugo Academy
Grades PK-5
Public
6
Out of 10
Creative Day Academy
Grades PK-5
Private
NR
Out of 10
St. Pancratius Parish School
Grades PK-8
Private
NR
Out of 10
New Life Christian Academy
Grades K-12
Private
NR
Out of 10

Ratings

Walkability

Moderately friendly

Walkability

60/ 100

Transit

Somewhat friendly

Transit

30/ 100

Bikeability

Moderately friendly

Bikeability

60/ 100

Scores provided by Local Logic

Protect yourself from scams.  Learn More