Data provided by TravelTime

Last Updated:
10.7 miles to Charles R. Drew University
Floor Plan Models and Units
Number of BedroomsNumber of BathroomsRent RangeSquare FootageName of Floor PlanUnit NumberAvailabilityNewly AddedView More Details
Beds Baths Rent Sq. Ft. Availability
3 Bathrooms
$7,195
2,163 Available Now
Available Now $7,195
2,163Sq. Ft.
* Price shown is total price based on community-supplied monthly required fees. Excludes user-selected optional fees and variable or usage-based fees and required charges due at or prior to move-in or at move-out. View Fees and Policies for details. Price, availability, fees, and any applicable rent special are subject to change without notice. * Square footage definitions vary. Displayed square footage is approximate.

Fees and Policies

The fees listed below are community-provided and may exclude utilities or add-ons. All payments are made directly to the property and are non-refundable unless otherwise specified.

One-Time Basics

Due at Move-In

  • Security Deposit - Refundable
    $7,195

Convenient For

  • Undergraduates
  • Graduate Students
  • Faculty/Staff

6016 - 6018 Comey Ave

For Appointment please Call or email

VIRTUAL VIDEO TOUR :

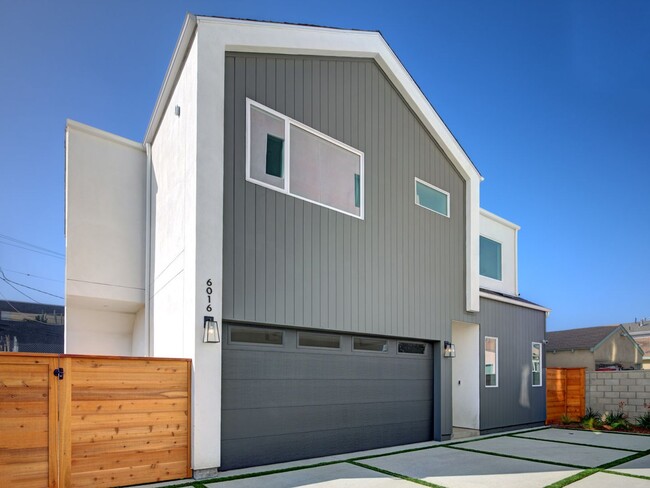
Indulge in the epitome of luxury living with this exquisite 2 Story Mid City farmhouse, part of a Triplex, available for rent. Offering 4 spacious bedrooms, 3 tastefully appointed baths,...
and the added convenience of an attached 2-car garage, this residence is a true gem.

Upon entering, a covered entryway complete with a Ring doorbell warmly welcomes you into the main floor, where you'll discover a well-appointed bedroom accompanied by a full bath. Throughout the home, wide plank vinyl flooring, recessed lighting, polished chrome plumbing fixtures, white shaker cabinets, and white quartz countertops exude elegance and refinement.

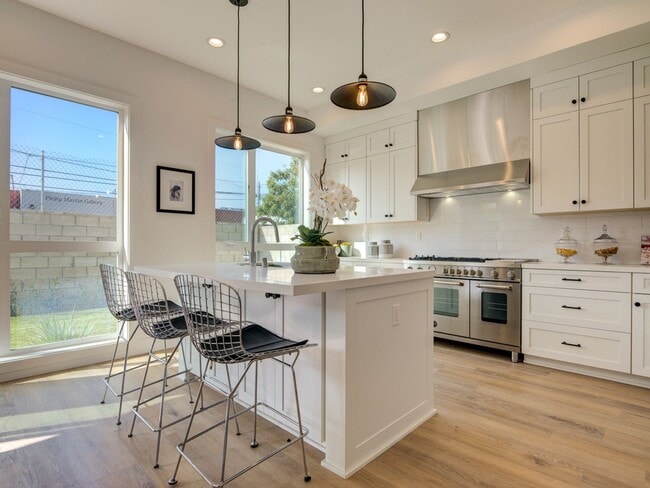
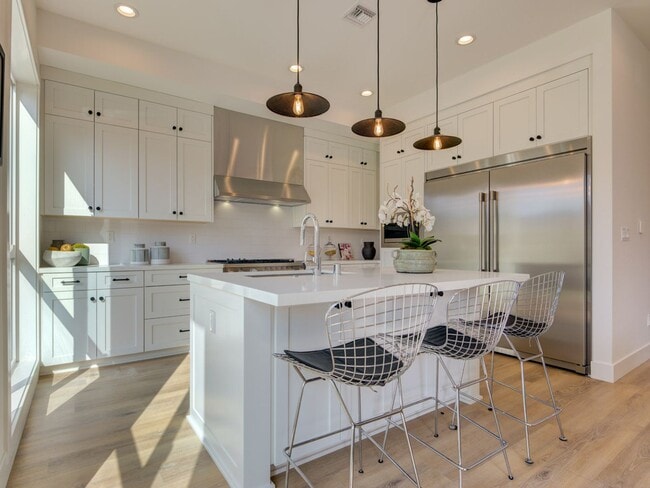
The heart of the home lies in the chef-inspired kitchen, boasting an inviting island with bar seating, pendant lighting, and a suite of top-of-the-line stainless steel appliances, including a Bertazzoni gas range with griddle and Frigidaire freezer refrigerator columns, dishwasher, and microwave. The adjacent great room is the perfect space for entertaining, featuring a cozy gas fireplace and sliding doors that open to the inviting back patio, perfect for gatherings and outdoor relaxation.

On the Upper level, you’ll find a versatile loft, a dedicated laundry suite equipped with a sink, stacked washer and dryer, linen shelving, Two secondary bedrooms, thoughtfully designed, which share a well-appointed bath. The grand suite, a true oasis, offers a walk-in closet and an en-suite bath, complete with a dual sink vanity and a walk-in shower, providing the utmost in comfort and convenience.

This luxurious Mid City farmhouse sets a new standard for upscale living, where every detail has been carefully curated to ensure a premium experience. Don't miss the opportunity to make this remarkable residence your own and savor the finest in contemporary farmhouse living.

Tenants pay for ALL Utilities.

Rent Amount: $ 7,195 per month
Security Deposit Amount: $ 7,195
$35 application fee per adult applicant

Maximum 2 pets
Pet Rent : $ 35 per month per pet

***All Los Angeles Property Management Group residents are enrolled in the Resident Benefits Package (RBP) for $39.95/month which includes renters insurance, credit building to help boost your credit score with timely rent payments, $1M Identity Protection, move-in concierge service making utility connection and home service setup a breeze during your move-in, our best-in-class resident rewards program, and much more! More details upon application.***

Contact

Protect yourself from fraud. Do not send money to anyone you don't know.

Amenities

Unit Features

  • Air Conditioning
  • Dishwasher
  • Garden/Yard

Unique Features

  • private garage
  • Tenant Pays all utilities
  • Washer/dryer inside unit

Shopping Centers

la cienega ctr Walk: 11 min Distance: 0.6 mi
Washington Plaza Walk: 9 min Distance: 0.5 mi
6060 Washington Blvd Walk: 10 min Distance: 0.5 mi

Transit / Subway

La Cienega/Jefferson Walk: 18 min Distance: 1.0 mi
Culver City Walk: 19 min Distance: 1.0 mi
Expo/La Brea Walk: 35 min Distance: 1.9 mi
Palms Walk: 36 min Distance: 1.9 mi
Farmdale Walk: 46 min Distance: 2.4 mi
Los Angeles Drive: 14 min Distance: 9.4 mi
L. A. Union Station Metrolink Station Drive: 15 min Distance: 9.7 mi

Airports

Los Angeles International Drive: 17 min Distance: 8.5 mi
Bob Hope Drive: 28 min Distance: 14.6 mi

Colleges and Universities Nearby

West Los Angeles College Walk: 55 min Distance: 2.9 mi
Santa Monica Coll., Bundy Drive: 10 min Distance: 6.2 mi
The Art Inst., Los Angeles Drive: 10 min Distance: 6.2 mi
Santa Monica Coll., Airport Drive: 11 min Distance: 6.5 mi

Parks and Recreation

La Brea Tar Pits Walk: 50 min Distance: 2.6 mi
Zimmer Children's Museum Walk: 47 min Distance: 2.5 mi
Kenneth Hahn State Recreation Area Drive: 10 min Distance: 4.1 mi
Ballona Creek Trail - Ballona Wetlands Ecological Reserve Access Drive: 11 min Distance: 5.0 mi
Virginia Robinson Gardens Drive: 13 min Distance: 5.3 mi

Schools

Rosewood Avenue Elementary School
Grades PK-5
Public
7
Out of 10
Shenandoah Street Elementary School
Grades K-5
Public
7
Out of 10
Mark Twain Middle School and World Languages Magnet
Grades 6-8
Public
8
Out of 10
Grant Elementary
Grades K-5
Public
7
Out of 10
Le Lycee Francais De Los Angeles
Grades PK-12
Private
NR
Out of 10
Turning Point School
Grades PK-8
Private
NR
Out of 10
Play Mountain Place
Grades PK-5
Private
NR
Out of 10
Alexander Hamilton Senior High School
Grades 9-12
Public
6
Out of 10
Academy of Science and Engineering
Grades 10-12
Private
NR
Out of 10

Ratings

Walkability

Moderately friendly

Walkability

70/ 100

Transit

Moderately friendly

Transit

70/ 100

Bikeability

Fairly friendly

Bikeability

50/ 100

Scores provided by Local Logic

Sound

Busy

Sound

65/ 100

TrafficBusy
AirportCalm
BusinessBusy

Data provided by HowLoud®

Protect yourself from scams.  Learn More