

5535 Ackerfield Ave, Long Beach, CA 90805
5535 Ackerfield Ave, Long Beach, CA 90805
Map -
Url: http://offcampushousing.cdrewu.edu/housing/property/5535-ackerfield-ave-36/bgnweb9
Phone Number: (562) 620-7922
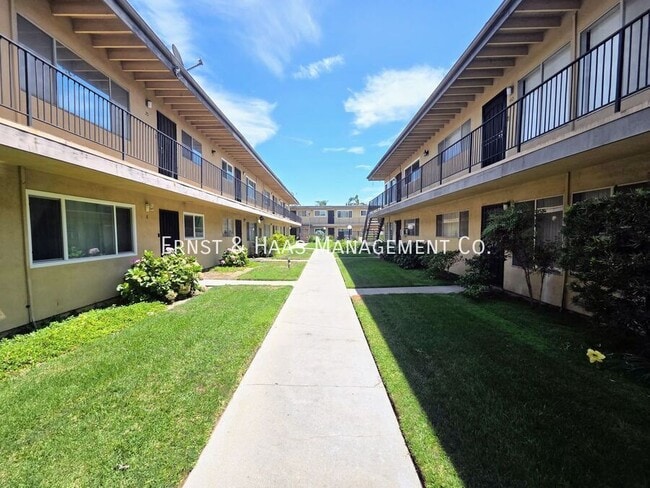
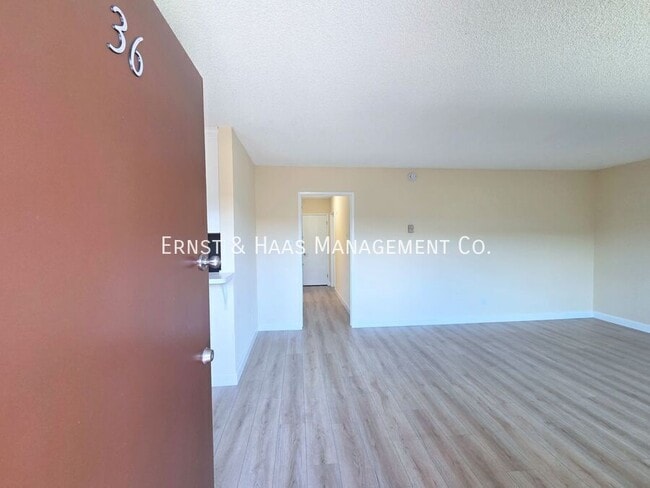
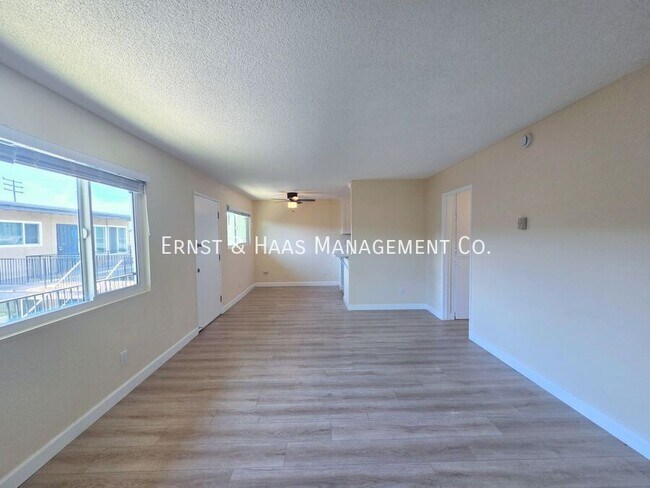
Data provided by TravelTime
6.5 miles to Charles R. Drew University
| Number of Bedrooms | Number of Bathrooms | Rent Range | Square Footage | Name of Floor Plan | Unit Number | Availability | Newly Added | View More Details |
|---|
Fees and Policies
The fees listed below are community-provided and may exclude utilities or add-ons. All payments are made directly to the property and are non-refundable unless otherwise specified.
Cats
- Cats Allowed
Dogs
- Dogs Allowed
Convenient For
- Undergraduates
- Graduate Students
- Faculty/Staff
Amenities
Unit Features
- Dishwasher
Laundry
- Washer/Dryer in Unit
Shopping Centers
| Remco Plaza | Walk: 7 min | Distance: 0.4 mi |
|---|---|---|
| Paramount Plaza | Walk: 8 min | Distance: 0.4 mi |
| Food 4 Less Center | Walk: 8 min | Distance: 0.5 mi |
Transit / Subway
| Del Amo Station | Drive: 9 min | Distance: 4.1 mi |
|---|---|---|
| Wardlow Station | Drive: 11 min | Distance: 4.5 mi |
| Willow Station | Drive: 11 min | Distance: 4.9 mi |
| Lakewood Station | Drive: 11 min | Distance: 5.2 mi |
| Artesia Station | Drive: 12 min | Distance: 5.7 mi |
| Norwalk/ Santa Fe Springs Metrolink Station | Drive: 17 min | Distance: 9.8 mi |
Airports
| Long Beach (Daugherty Field) | Walk: 86 min | Distance: 4.5 mi |
|---|---|---|
| Los Angeles International | Drive: 29 min | Distance: 19.6 mi |
Colleges and Universities Nearby
| Long Beach City Coll. | Drive: 10 min | Distance: 4.3 mi |
|---|---|---|
| El Camino College, Compton | Drive: 10 min | Distance: 4.7 mi |
| Long Beach City Coll., Coast | Drive: 13 min | Distance: 5.5 mi |
| Cerritos College | Drive: 13 min | Distance: 6.0 mi |
Parks and Recreation
| El Dorado Nature Center | Drive: 13 min | Distance: 7.5 mi |
|---|---|---|
| Compton Creek Natural Park at George Washington Elementary | Drive: 14 min | Distance: 7.9 mi |
| Earl Burns Miller Japanese Garden | Drive: 15 min | Distance: 8.1 mi |
| Colorado Lagoon | Drive: 17 min | Distance: 8.3 mi |
| El Dorado East Regional Park | Drive: 17 min | Distance: 8.4 mi |



