
Data provided by TravelTime

Last Updated:
13.1 miles to Charles R. Drew University
Floor Plan Models and Units
Number of BedroomsNumber of BathroomsRent RangeSquare FootageName of Floor PlanUnit NumberAvailabilityNewly AddedView More Details
Beds Baths Rent Availability
2.5 Bathrooms
$6,195
Available Now

New

Available Now $6,195
* Price shown is total price based on community-supplied monthly required fees. Excludes user-selected optional fees and variable or usage-based fees and required charges due at or prior to move-in or at move-out. View Fees and Policies for details. Price, availability, fees, and any applicable rent special are subject to change without notice. * Square footage definitions vary. Displayed square footage is approximate.

Fees and Policies

The fees listed below are community-provided and may exclude utilities or add-ons. All payments are made directly to the property and are non-refundable unless otherwise specified.

  • Fee Not Specified

Requirements

  • Fee Not Specified

Requirements

Convenient For

  • Undergraduates
  • Graduate Students
  • Faculty/Staff

536 Croft Ave.

Step into classic West Hollywood charm with this 1926 Tudor Cottage-style single-family home! Combining vintage Hollywood character with modern conveniences, this standalone residence offers exceptional privacy with a private front yard, fully fenced... backyard, detached private garage with a loft and separate entrance, a small storage basement, and a gated driveway fitting up to 3-4 cars.

Why You’ll Love the Space
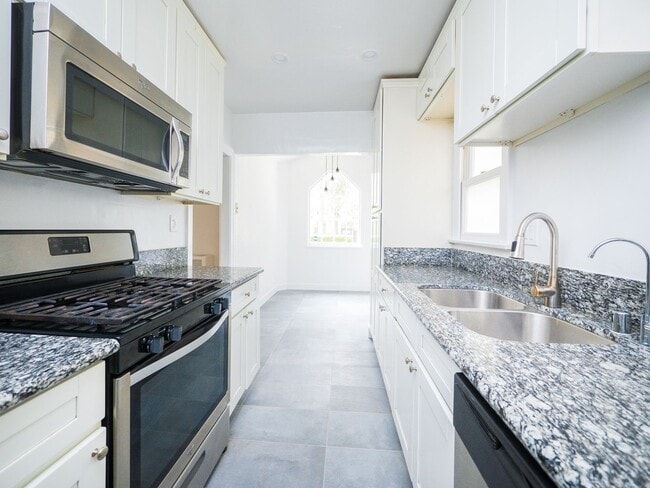
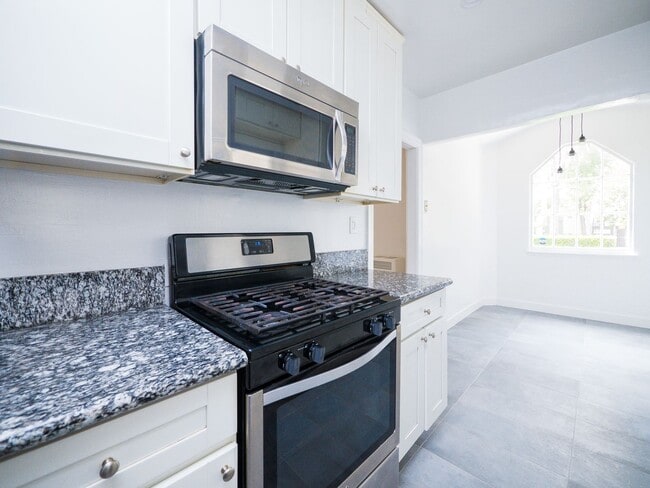
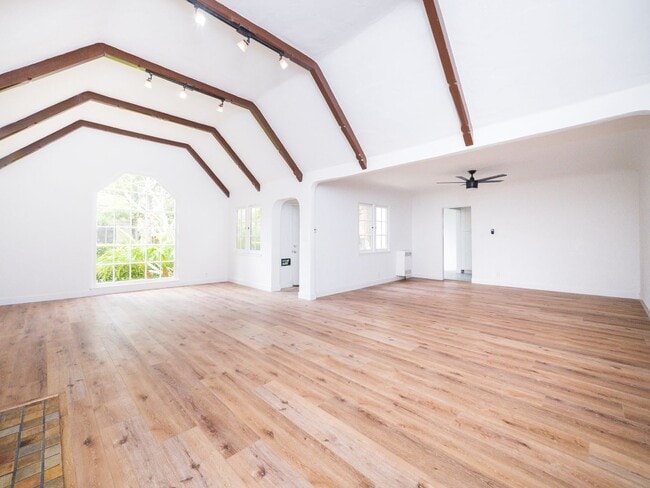
The expansive living room and formal dining room showcase high ceilings with exposed wooden beams, a wood-burning fireplace, custom accent lighting, and original casement windows. The kitchen is equipped with tile flooring, recessed lighting, granite countertops, custom cabinetry, a pull-down faucet, and full stainless steel appliances (gas stove, microwave, dishwasher, fridge). An adjacent sunny breakfast nook leads to a dedicated laundry/mud room with an in-unit washer and dryer, built-in shelving, an original wall-mounted ironing board, side/backyard access, and entrance to a small storage basement. A central hallway includes a built-in desk, deep closet storage, and a convenient guest half-bath. The home features two spacious primary suites-each equipped with its own private en-suite bathroom, dedicated mini-split heating and A/C system, dimmer ceiling fan, USB outlets, and generous closet space. In total, the home offers 2.5 baths, including tiled standing showers and a relaxing Jacuzzi tub!

Prime Location
Unbeatable West Hollywood location just blocks from Santa Monica Blvd, Melrose Ave, and La Cienega Blvd! Enjoy walkability to top dining, cafes, and shopping, with quick drives to the Sunset Strip, Beverly Hills, The Grove, and the Beverly Center.

KEY DETAILS
Layout: 2 Bed / 2.5 Bath (Single-Family House w/ Dual Primary Suites)
Rent/Lease: 1-Year Lease | Deposit: 1 Month (OAC)
Parking: Detached Private Garage w/ Loft + Gated Long Driveway (Fits 3–4 Cars)
Pet Policy: Cats & Dogs Welcome!
Amenities: Private Front & Back Yards, In-Unit W/D, Dual En-Suite Baths, Mini-Split Climate Control, Exposed Beams, Wood-Burning Fireplace, Jacuzzi Tub, Storage Basement

Ready to Tour?
Contact Management today for details and private showings!
Nicole or email .

To view more listings, visit
Or contact our Corporate Leasing Line at

Equal Housing Opportunity: Ben Leeds Properties complies with all federal, state, and local fair housing laws. We do not discriminate based on race, color, religion, sex, sexual orientation, gender identity, national origin, familial status, disability, or any other legally protected characteristic.

Terms and Requirements:

Contact

Protect yourself from fraud. Do not send money to anyone you don't know.

Amenities

Unit Features

  • Dishwasher
  • Garden/Yard

Unique Features

  • Built-In Makeup/Vanity
  • Detatched Private Garage
  • Exposed Wooden Beam Ceilings
  • Fans/Lights on Digital Dimmers
  • Faux Wood Horizontal Blinds
  • Gas Stove / Oven
  • Gated Driveway
  • Jacuzzi Tub
  • On-Line Payments
  • Online Maintenance Portal
  • Original Casement Windows
  • Original Hardwood Floors
  • USB Electrical Ports
  • Walk-In Closet
  • Walk-In/Standing Shower

Shopping Centers

8461-8469 Melrose Place Walk: 6 min Distance: 0.3 mi

Transit / Subway

Hollywood/Highland Station Walk: 63 min Distance: 3.3 mi
Hollywood/Vine Station Drive: 8 min Distance: 4.2 mi
Culver City Drive: 10 min Distance: 4.4 mi
La Cienega/Jefferson Drive: 9 min Distance: 4.6 mi
Wilshire/Western Station Drive: 10 min Distance: 5.3 mi
Glendale Amtrak Drive: 17 min Distance: 9.4 mi
Glendale Metrolink Station Drive: 18 min Distance: 9.4 mi

Airports

Los Angeles International Drive: 23 min Distance: 11.6 mi
Bob Hope Drive: 22 min Distance: 11.8 mi

Colleges and Universities Nearby

Musicians Institute Walk: 64 min Distance: 3.3 mi
Los Angeles Film School Walk: 73 min Distance: 3.7 mi
City College Drive: 10 min Distance: 5.1 mi
UCLA Drive: 13 min Distance: 5.6 mi

Parks and Recreation

Zimmer Children's Museum Walk: 27 min Distance: 1.4 mi
La Brea Tar Pits Walk: 43 min Distance: 2.3 mi
Runyon Canyon Walk: 57 min Distance: 3.0 mi
Virginia Robinson Gardens Walk: 59 min Distance: 3.0 mi
Franklin Canyon Park Drive: 17 min Distance: 5.4 mi

Schools

Hubert Howe Bancroft Middle School
Grades 6-8
Public
5
Out of 10
Fairfax Senior High School
Grades 9-12
Public
5
Out of 10
Rosewood Avenue Elementary School
Grades PK-5
Public
7
Out of 10
Maimonides Academy
Grades PK-8
Private
NR
Out of 10
The Center For Early Education
Grades K-5
Private
NR
Out of 10
Tree Academy
Grades 6-12
Private
NR
Out of 10

Ratings

Walkability

Very friendly

Walkability

80/ 100

Transit

Fairly friendly

Transit

50/ 100

Bikeability

Fairly friendly

Bikeability

50/ 100

Scores provided by Local Logic

Sound

Active

Sound

77/ 100

TrafficBusy
AirportCalm
BusinessActive

Data provided by HowLoud®

Protect yourself from scams.  Learn More