Data provided by TravelTime

Last Updated:
17.9 miles to Charles R. Drew University
Floor Plan Models and Units
Number of BedroomsNumber of BathroomsRent RangeSquare FootageName of Floor PlanUnit NumberAvailabilityNewly AddedView More Details
Beds Baths Rent Sq. Ft. Availability
3.5 Bathrooms
$3,676
1,489 Available Now
Available Now $3,676
1,489Sq. Ft.
* Price shown is total price based on community-supplied monthly required fees. Excludes user-selected optional fees and variable or usage-based fees and required charges due at or prior to move-in or at move-out. View Fees and Policies for details. Price, availability, fees, and any applicable rent special are subject to change without notice. * Square footage definitions vary. Displayed square footage is approximate.

Fees and Policies

The fees listed below are community-provided and may exclude utilities or add-ons. All payments are made directly to the property and are non-refundable unless otherwise specified.

  • Fee Not Specified

Requirements

  • Fee Not Specified

Requirements

Convenient For

  • Undergraduates
  • Graduate Students
  • Faculty/Staff

5132 Riverton Ave

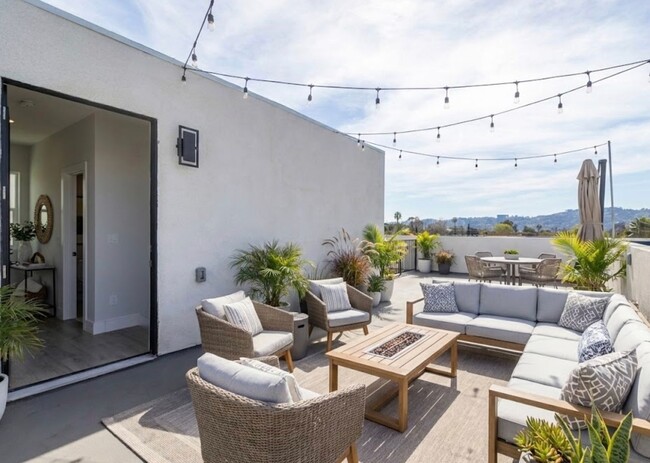
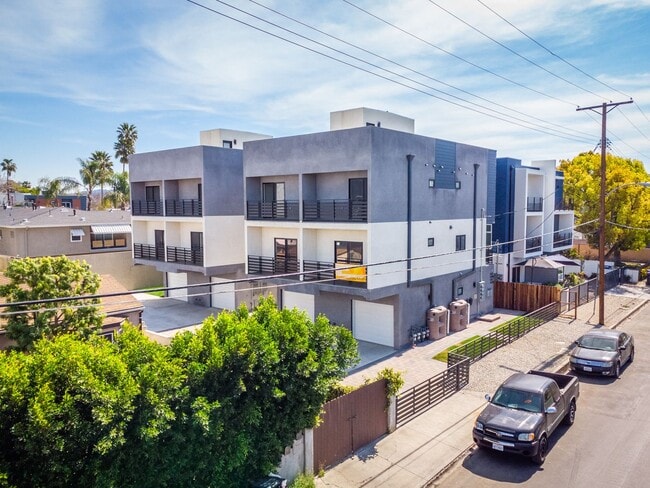
Your home office has a skyline view. This tri-level NoHo Arts District townhome comes with a private 500+ sqft rooftop deck — larger than a studio apartment — plus three balconies, so your desk never has to live in your bedroom. You’ll also have... access to a private yard, giving you a rare outdoor space in addition to the 500+ sqft rooftop deck and three balconies.

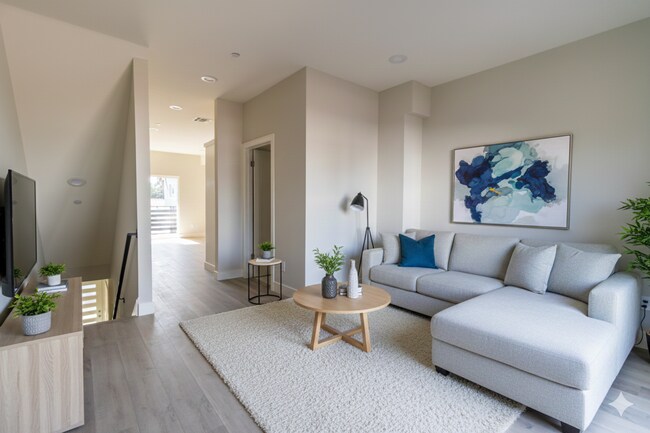
The layout is built for privacy that roommates and WFH couples actually need: EVERY BEDROOM HAS ITS OWN EN-SUITE BATH, and they're split across floors. The ground level is a self-contained suite (bedroom, full bath, walk-in closet) with the entry and attached garage — ideal as a home office, guest suite, or a roommate's private floor. Two stories up, twin primary suites (10'8"×11'2" and 10'5"×11'2") sit side by side, each with its own bath and closet. In between, the entire second floor is one open entertaining space: a 20'×14' kitchen with quartz counters, shaker cabinets, and stainless appliances, flowing into the living room and out to a balcony.

Nearly 1,500 sqft inside — and the rooftop, yard, and balconies add the square footage other floor plans keep indoors. Central air, in-unit washer/dryer, recessed lighting, wide-plank floors. Two dedicated parking spaces (attached garage + driveway). Walk to Ralphs, El Tejano, EAT, Brickyard, Pitfire Pizza, and the NoHo Metro.

MOVE-IN INCENTIVE: 3 WEEKS FREE — ADVERTISED PRICE OF $3,676 REFLECTS THE CREDIT (LEASE PRICE $3,900). TENANT PAYS UTILITIES.

Contact Thania to schedule a tour today!

Contact

Protect yourself from fraud. Do not send money to anyone you don't know.

Amenities

Unit Features

  • Dishwasher
  • Garden/Yard
  • Patio, Balcony, Porch or Deck

Unique Features

  • 2 car parking
  • Dryer
  • Garage Parking
  • In unit laundry
  • Private Rooftop
  • Washer

Shopping Centers

Magnolia Vineland Shopping Center Walk: 6 min Distance: 0.3 mi
5224-5228 Vineland Ave Walk: 9 min Distance: 0.5 mi

Transit / Subway

North Hollywood Station Walk: 18 min Distance: 1.0 mi
Universal City/Studio City Walk: 37 min Distance: 1.9 mi
Burbank Amtrak Walk: 57 min Distance: 3.0 mi
Burbank Airport - South (Vc Line) Metrolink Station Walk: 58 min Distance: 3.0 mi
Burbank Airport - North (Av Line) Metrolink Station Walk: 72 min Distance: 3.7 mi
Downtown Burbank Metrolink Station Walk: 68 min Distance: 3.5 mi
Sun Valley Metrolink Station Drive: 10 min Distance: 4.7 mi
Hollywood/Highland Station Drive: 11 min Distance: 5.5 mi
Hollywood/Vine Station Drive: 10 min Distance: 5.8 mi
Hollywood/Western Station Drive: 11 min Distance: 6.6 mi

Airports

Bob Hope Walk: 69 min Distance: 3.6 mi
Los Angeles International Drive: 35 min Distance: 24.7 mi

Colleges and Universities Nearby

New York Film Academy Walk: 46 min Distance: 2.4 mi
Valley College Walk: 73 min Distance: 3.8 mi
Woodbury University Drive: 9 min Distance: 4.3 mi
Musicians Institute Drive: 11 min Distance: 5.6 mi

Parks and Recreation

Runyon Canyon Drive: 12 min Distance: 6.0 mi
Franklin Canyon Park Drive: 18 min Distance: 7.4 mi
Sooky Goldman Nature Center Drive: 19 min Distance: 7.5 mi
Los Angeles Zoo Drive: 18 min Distance: 7.7 mi

Schools

Walter Reed Middle School
Grades 6-8
Public
7
Out of 10
Rosewood Avenue Elementary School
Grades PK-5
Public
7
Out of 10
Toluca Lake Elementary School
Grades K-5
Public
8
Out of 10
Wesley School, The
Grades K-8
Private
NR
Out of 10
Joyces Toluca Lake Preschool
Grades PK-5
Private
NR
Out of 10
Oakwood School
Grades K-12
Private
NR
Out of 10
East Valley Senior High School
Grades 9-12
Public
3
Out of 10

Ratings

Walkability

Moderately friendly

Walkability

70/ 100

Transit

Fairly friendly

Transit

50/ 100

Bikeability

Moderately friendly

Bikeability

60/ 100

Scores provided by Local Logic

Sound

Active

Sound

75/ 100

TrafficBusy
AirportBusy
BusinessActive

Data provided by HowLoud®

Protect yourself from scams.  Learn More