* Price shown is total price based on community-supplied monthly required fees. Excludes user-selected optional fees and variable or usage-based fees and required charges due at or prior to move-in or at move-out. View Fees and Policies for details. Price, availability, fees, and any applicable rent special are subject to change without notice. * Square footage definitions vary. Displayed square footage is approximate.
Fees and Policies
The fees listed below are community-provided and may exclude utilities or add-ons. All payments are made directly to the property and are non-refundable unless otherwise specified.
Fee Not Specified
Requirements
Convenient For
Undergraduates
Graduate Students
Faculty/Staff
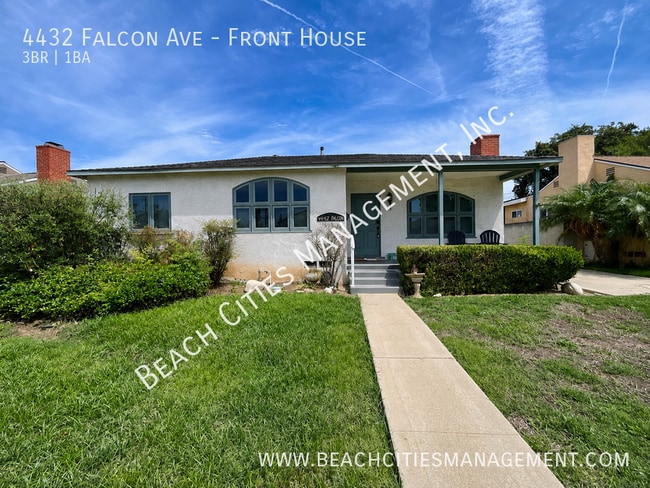
4432 Falcon Ave-Front House
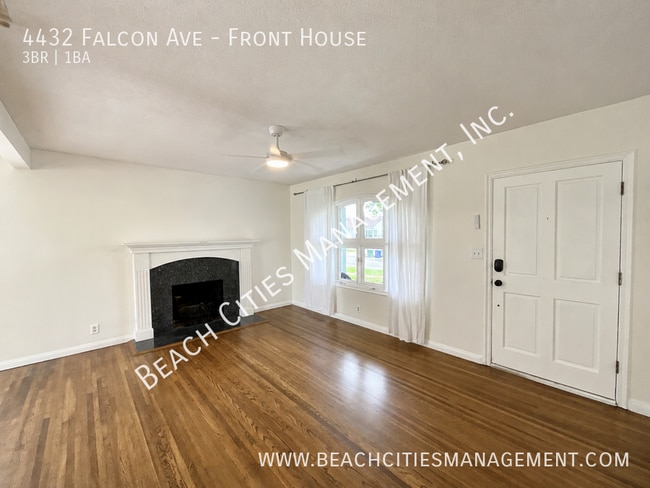
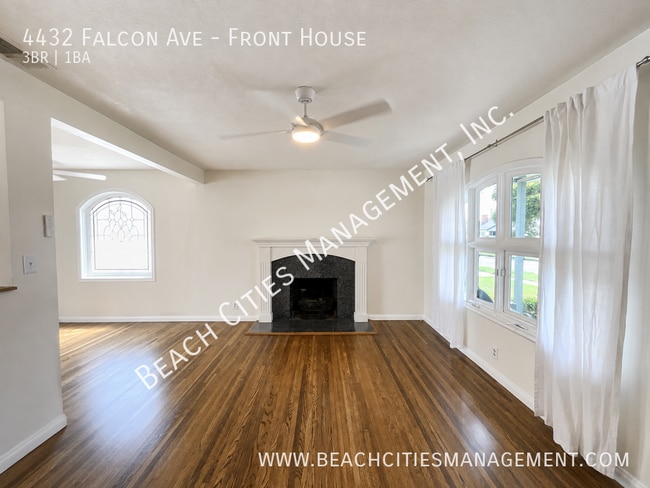
This delightful 3-bedroom, 1-bathroom house includes Gas, Water, and Trash and offers beautiful hardwood floors that flow seamlessly through every room, adding timeless character and effortless style to your everyday life. The spacious kitchen is a... true standout, offering generous counter space, ample cabinetry, and room to move. With three well-proportioned bedrooms, you have the flexibility to create the home you've always wanted. Step outside and discover your private backyard - a true hidden gem. This outdoor space is your personal sanctuary, offering both privacy and endless opportunities for relaxation and play. This charming home combines classic comfort with modern convenience. Don’t wait - homes like this don’t last long!
Note: This property is a duplex, and the back unit is located behind the two-car garage and has its own small yard.
Pet Policy: 1 Indoor Cat Allowed Smoking Policy: Non-smoking unit
PROPERTY DESCRIPTION DETAILS Property Type: Duplex - Front House Year Built: 1944 Utilities Included: Gardener, Gas, Water, Trash Appliances Included: Stove, Refrigerator & Dishwasher Courtesy Appliances / Items: TBA Garage / Parking: Detached 2-Car Garage and Driveway Flooring: Hardwood Floor and Tile Yard: Yes Third Party Payments: Accepted Renter’s Insurance Required: Yes
APPLICATION & SHOWING INSTRUCTIONS: * Visit www.beachcitiesmanagement to Read our Screening Criteria before Applying * Complete the Online Application * Attached Required Documentation (Proof of Income and ID for each applicant) * Pay the Application Fee * Complete Pet Application(s), if applicable * Be Sure Every Adult Completes their Own Application * Showing Instructions: Schedule a showing online at
APPLICATION, LEASE TERMS, AND FEES Application Fee: $50 Leasing Fee: $25 Monthly Application Turnaround Time: 2-3 business days Co-Signers / Guarantors: No Lease Length: 1 Year Lease to Purchase Option: No
Beach Cities Management, Inc. | DRE Lic. #01943397
Equal Housing Opportunity
*All information is deemed reliable but not guaranteed and is subject to change.*
Dettached Two Car Garage Large Backyard Large Driveway Shared Lot (Duplex) Washer And Dryer Hook Ups In Garage
Contact
Protect yourself from fraud. Do not send money to anyone you don't know.