Data provided by TravelTime

Last Updated:
9.1 miles to Charles R. Drew University
Floor Plan Models and Units
Number of BedroomsNumber of BathroomsRent RangeSquare FootageName of Floor PlanUnit NumberAvailabilityNewly AddedView More Details
Beds Baths Rent Sq. Ft. Availability
2 Bathrooms
$4,700
1,702 Available Now
Available Now $4,700
1,702Sq. Ft.
* Price shown is total price based on community-supplied monthly required fees. Excludes user-selected optional fees and variable or usage-based fees and required charges due at or prior to move-in or at move-out. View Fees and Policies for details. Price, availability, fees, and any applicable rent special are subject to change without notice. * Square footage definitions vary. Displayed square footage is approximate.

Fees and Policies

The fees listed below are community-provided and may exclude utilities or add-ons. All payments are made directly to the property and are non-refundable unless otherwise specified.

  • Fee Not Specified

Requirements

  • Fee Not Specified

Requirements

Convenient For

  • Undergraduates
  • Graduate Students
  • Faculty/Staff

3920 Clark Ave

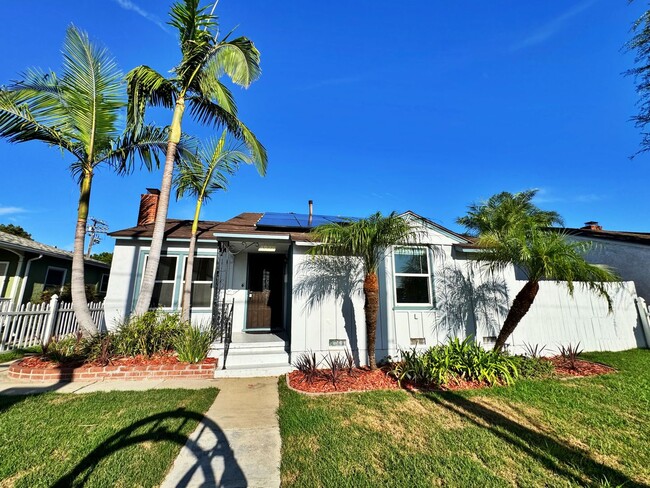
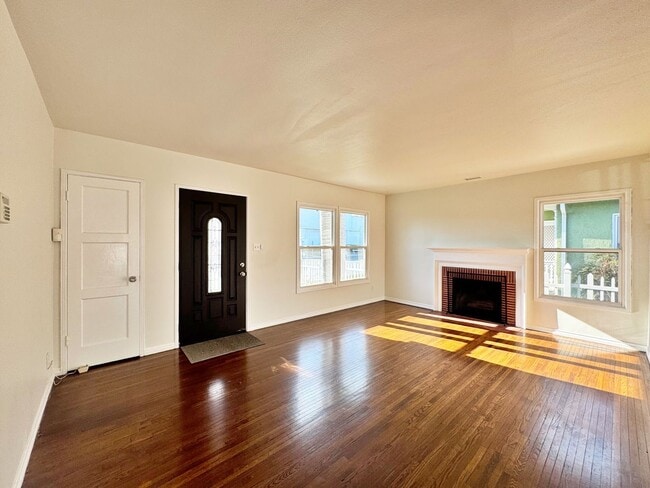
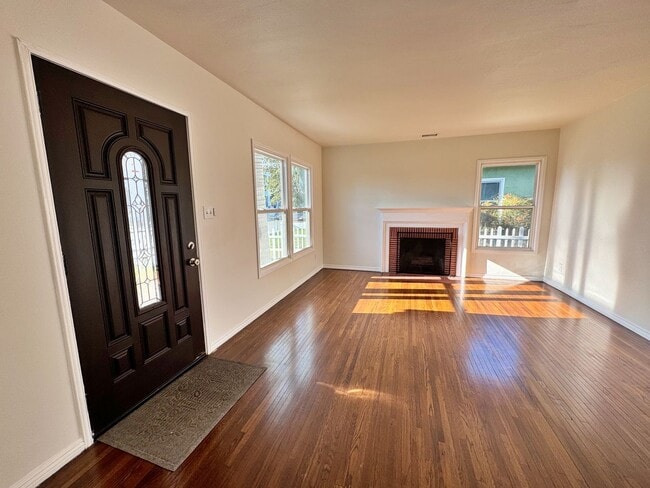
Welcome to this beautifully appointed single family home, offering 3 spacious bedrooms and 2 well-appointed bathrooms across an impressive 1,700+ square feet of thoughtfully designed living space. From the moment you arrive, this home invites you to... settle in and make it your own.

Step inside to find a comfortable, climate-controlled interior kept cool year-round by central air conditioning — perfect for enjoying every Southern California season in comfort. The included washer and dryer add everyday convenience, letting you skip the laundromat and settle straight into home life (tenant responsible for any maintenance or repairs).

But the true showstopper awaits outside. Escape to your own private backyard oasis, complete with a sparkling saltwater pool and a relaxing jacuzzi — an entertainer's dream and a personal retreat all in one. Whether you're hosting weekend gatherings or unwinding after a long day, this outdoor space delivers resort-style living right at home. A private garage rounds out the package, offering secure, dedicated parking and additional storage.

Location is everything, and this home delivers there too — just moments from nearby golf courses for the avid player, scenic parks for outdoor recreation, and convenient shopping centers for everyday errands. Easy access to major highways and streets means your commute and weekend adventures are always within reach.

*Tenant responsible for an additional $100/month RUBS charge for pool maintenance

APPLY ONLINE:
*$65 Application Fee (non-refundable)
*Credit Check Required
*Pet Fees May Apply

All Real Property Management Southland residents are enrolled in the Resident Benefits Package (RBP) for $40.95/month which includes liability insurance, credit building to help boost the resident's credit score with timely rent payments, up to $1M Identity Theft Protection, HVAC air filter delivery (for applicable properties), move-in concierge service making utility connection and home service setup a breeze during your move-in, our best-in-class resident rewards program, and much more! More details upon application.

Applicant Criteria:
-620 FICO Score or higher
-2.5x monthly rent in net-income
-No bankruptcies within the past 7 years
-No Evictions
-2-year work history
-Positive feedback from landlords

Co-Signer Criteria:
-700 FICO Score or higher
-4x monthly rent in net-income
-No bankruptcies within the past 7 years
-No Evictions
-2-year work history
-Positive feedback from landlords

Contact

Protect yourself from fraud. Do not send money to anyone you don't know.

Amenities

Unit Features

  • Air Conditioning
  • Dishwasher
  • Fireplace
  • Garden/Yard
  • Patio, Balcony, Porch or Deck

Community Features

  • Pool

Unique Features

  • Central Heater/Furnace
  • Dryer
  • Ground level unit
  • Jacuzzi
  • No Utilities Included
  • Private Water Heater
  • Walk in Closets
  • Washer

Shopping Centers

Parkview Village Walk: 13 min Distance: 0.7 mi
LBX - Long Beach Exchange Walk: 15 min Distance: 0.8 mi
Douglas Park Plaza Walk: 20 min Distance: 1.1 mi

Transit / Subway

Wardlow Station Drive: 9 min Distance: 5.3 mi
Willow Station Drive: 10 min Distance: 5.6 mi
Del Amo Station Drive: 12 min Distance: 5.9 mi
Pacific Coast Highway Station Drive: 12 min Distance: 6.0 mi
Anaheim Station Drive: 13 min Distance: 6.5 mi

Airports

Long Beach (Daugherty Field) Walk: 29 min Distance: 1.5 mi
Los Angeles International Drive: 32 min Distance: 23.3 mi

Colleges and Universities Nearby

Long Beach City Coll. Walk: 4 min Distance: 0.2 mi
Cal State Long Beach Drive: 8 min Distance: 4.2 mi
Long Beach City Coll., Coast Drive: 10 min Distance: 4.8 mi
Cerritos College Drive: 12 min Distance: 6.1 mi

Parks and Recreation

El Dorado Nature Center Walk: 64 min Distance: 3.3 mi
Earl Burns Miller Japanese Garden Walk: 74 min Distance: 3.8 mi
El Dorado East Regional Park Drive: 9 min Distance: 4.4 mi
Colorado Lagoon Drive: 9 min Distance: 4.6 mi
Los Cerritos Wetlands Trust Drive: 11 min Distance: 6.1 mi

Schools

Marshall Academy Of The Arts
Grades 6-8
Public
7
Out of 10
Bethany Lutheran School
Grades K-8
Private
NR
Out of 10
Spectrum Center- Long Beach Elementary
Grades PK-12
Private
NR
Out of 10
Educare Preschool
Grades PK-5
Private
NR
Out of 10
Burcham Elementary School
Grades K-5
Public
8
Out of 10
Lakewood High School
Grades 9-12
Public
5
Out of 10
Aspire Antonio Maria Lugo Academy
Grades PK-5
Public
6
Out of 10

Ratings

Walkability

Fairly friendly

Walkability

50/ 100

Transit

Somewhat friendly

Transit

30/ 100

Bikeability

Moderately friendly

Bikeability

60/ 100

Scores provided by Local Logic

Sound

Active

Sound

71/ 100

TrafficBusy
AirportBusy
BusinessCalm

Data provided by HowLoud®

Protect yourself from scams.  Learn More