Data provided by TravelTime

Last Updated:
19.2 miles to Charles R. Drew University
Floor Plan Models and Units
Number of BedroomsNumber of BathroomsRent RangeSquare FootageName of Floor PlanUnit NumberAvailabilityNewly AddedView More Details
Beds Baths Rent Sq. Ft. Availability
3 Bathrooms

Total Monthly Price

$3,850
1,220 Available Now
Available Now
Total Monthly Price
$3,850
1,220Sq. Ft.
* Price shown is total price based on community-supplied monthly required fees. Excludes user-selected optional fees and variable or usage-based fees and required charges due at or prior to move-in or at move-out. View Fees and Policies for details. Price, availability, fees, and any applicable rent special are subject to change without notice. * Square footage definitions vary. Displayed square footage is approximate.

Fees and Policies

The fees listed below are community-provided and may exclude utilities or add-ons. All payments are made directly to the property and are non-refundable unless otherwise specified.

  • Garage Attached
  • Garage

Convenient For

  • Undergraduates
  • Graduate Students
  • Faculty/Staff

28220 Highridge Road Unit 204

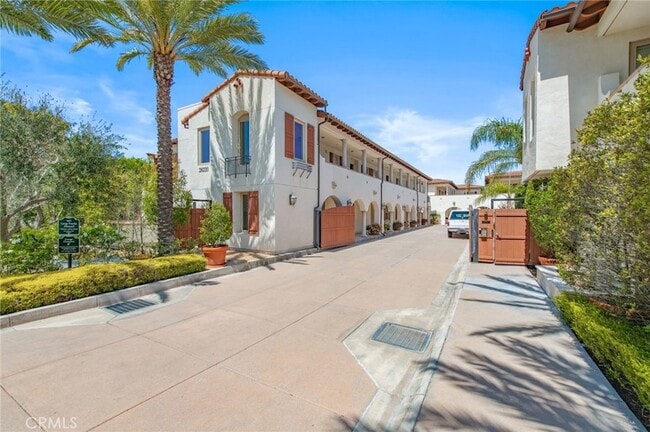
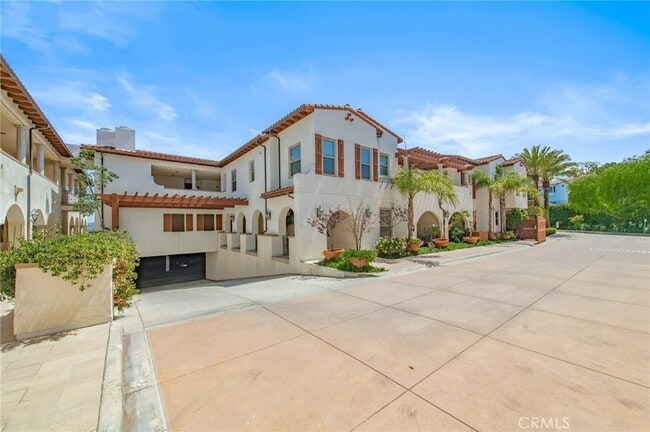
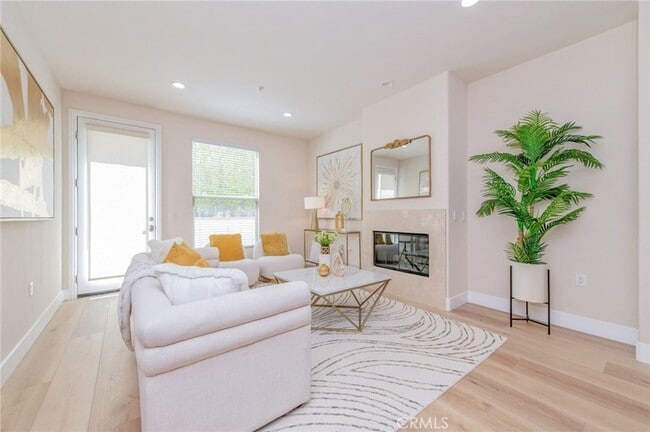
Experience effortless living in this beautifully maintained single-level residence featuring 2 bedrooms and 2.5 bathrooms. Recently updated with brand new flooring, the home is truly move-in ready and offers a bright, open layout designed for comfort... and functionality. Built in 2015, this secure gated community showcases elegant Mediterranean-inspired architecture with inviting courtyard pathways and scenic city views. Residents enjoy a variety of amenities including a community putting green, tranquil fountain, outdoor fire pit, picnic areas, and a dedicated dog run. Inside, soaring ceilings enhance the spacious feel of the main living areas, which include a cozy fireplace and seamless flow into the dining space and private patio. The kitchen is thoughtfully designed for both everyday living and entertaining, complete with stainless steel appliances, granite surfaces, a breakfast bar, ample cabinetry, and a large pantry. Both bedrooms are generously sized, with the primary suite offering a comfortable retreat. Additional highlights include an in-unit laundry area, custom window coverings, ceiling fans, hardwood flooring, central air conditioning, Nest thermostat, and a tankless water heater. Ideally located atop the Palos Verdes Peninsula, this home is just minutes from shopping, dining, parks, golf courses, walking trails, and the highly regarded Palos Verdes school district.

Contact

Keller Williams Realty Irvine
Lucy Liu
Protect yourself from fraud. Do not send money to anyone you don't know.

Amenities

Unit Features

  • Air Conditioning
  • Fireplace
  • Heating

Laundry

  • Laundry Access
  • Laundry Room in Community
  • Washer/Dryer in Unit

Community Features

  • Pool

Shopping Centers

27341 Hawthorne Blvd Walk: 18 min Distance: 0.9 mi
Peninsula Center Walk: 18 min Distance: 1.0 mi
Promenade | PV Walk: 24 min Distance: 1.3 mi

Airports

Long Beach (Daugherty Field) Drive: 28 min Distance: 16.2 mi
Los Angeles International Drive: 27 min Distance: 16.7 mi

Colleges and Universities Nearby

Harbor College Drive: 15 min Distance: 8.0 mi

Parks and Recreation

South Coast Botanic Garden Walk: 63 min Distance: 3.3 mi
Point Vicente Interpretive Center Drive: 7 min Distance: 4.6 mi
George F. Canyon Preserve & Nature Center Drive: 7 min Distance: 4.6 mi
Abalone Cove Shoreline Park Drive: 11 min Distance: 6.7 mi
Forrestal Nature Reserve Drive: 20 min Distance: 9.7 mi

Ratings

Walkability

Fairly friendly

Walkability

40/ 100

Transit

Somewhat friendly

Transit

30/ 100

Bikeability

Fairly friendly

Bikeability

50/ 100

Scores provided by Local Logic

Sound

Active

Sound

75/ 100

TrafficBusy
AirportCalm
BusinessActive

Data provided by HowLoud®

Protect yourself from scams.  Learn More