Data provided by TravelTime

Last Updated:
11.3 miles to Charles R. Drew University
Floor Plan Models and Units
Number of BedroomsNumber of BathroomsRent RangeSquare FootageName of Floor PlanUnit NumberAvailabilityNewly AddedView More Details
Beds Baths Rent Sq. Ft. Availability
2 Bathrooms
$4,250
1,332 Available Now
Available Now $4,250
1,332Sq. Ft.
* Price shown is total price based on community-supplied monthly required fees. Excludes user-selected optional fees and variable or usage-based fees and required charges due at or prior to move-in or at move-out. View Fees and Policies for details. Price, availability, fees, and any applicable rent special are subject to change without notice. * Square footage definitions vary. Displayed square footage is approximate.

Fees and Policies

The fees listed below are community-provided and may exclude utilities or add-ons. All payments are made directly to the property and are non-refundable unless otherwise specified.

  • Fee Not Specified

Requirements

  • Fee Not Specified

Requirements

Convenient For

  • Undergraduates
  • Graduate Students
  • Faculty/Staff

2253 Aaron St. -

Tenant Occupied - New Photos Coming Soon!

Perched high on the Silver Lake hillside near the Echo Park border, this private 3-bedroom, 2-bath front house is one of those homes that just feels good the second you walk in. Sunshine everywhere, hillside...
views from the windows, and your own little pocket of privacy tucked behind the gate. Yes, please!

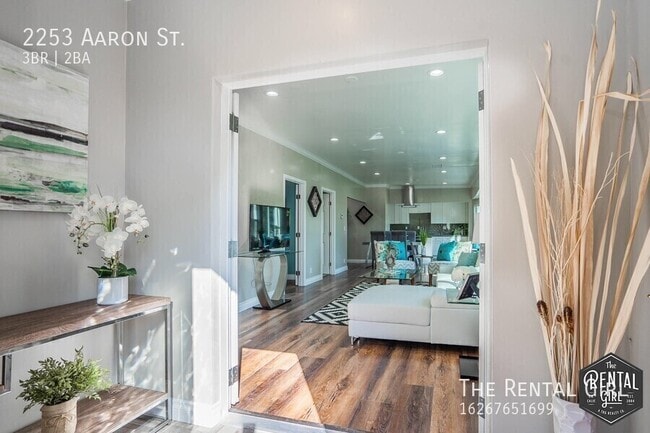
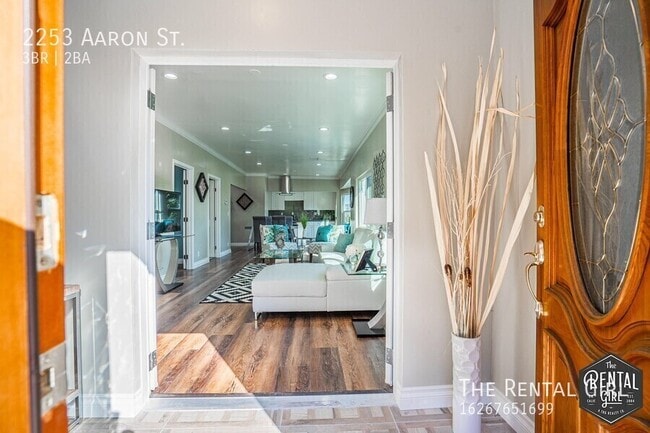
Step inside through the charming enclosed entry, which is just waiting to become your everyday landing spot. Shoes, bags, plants, a cute bench...you get the idea. From there, the home opens into a bright and spacious living room with large windows looking out over the hillside. Natural light pours in throughout the day, and there is plenty of space to really live here. Two bedrooms sit just off the main living area with a full bathroom nearby, giving you options for bedrooms, guests, a home office, or whatever your setup calls for.

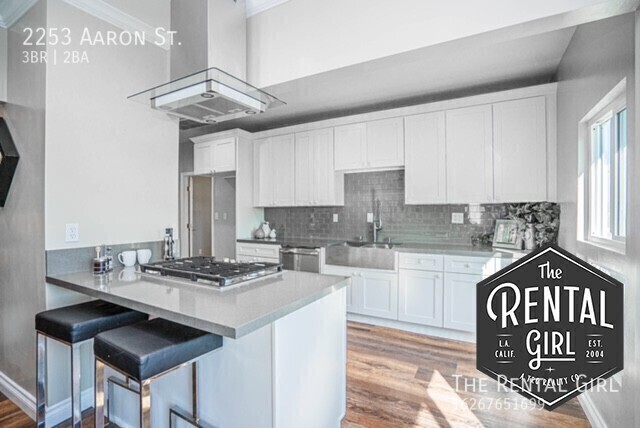
Continue through to a dedicated dining area alcove and then comes our favorite part: the kitchen! Sleek cabinetry, stainless steel appliances, tons of workspace, and a large center island with the gas range built right in. Instead of disappearing into the kitchen when friends are over, you can be cooking while everyone hangs around the island, settles in at the table, or spills into the living room. It all feels connected in the best way. Laundry is conveniently tucked away nearby, and central AC and heat keep the whole home comfortable year-round.

At the opposite end of the home, the primary bedroom gets its own little corner of the house and a bit more privacy. It easily fits a king-size bed with room to spare, plus you have a walk-in closet and your own en suite bathroom. From here, head outside to the private patio and start dreaming up your ideal LA outdoor setup. Bring the big table, string lights, lounge chairs, too many plants, or all of the above. Morning coffee out here? Absolutely. Dinner with friends on a warm night? Even better.

And the setting really is what ties this one together. You are high on the hillside and tucked away from the street, with sunlight streaming through the windows and neighborhood views stretching out around you. It feels surprisingly private while still putting you right between two of LA's favorite Eastside neighborhoods. One on-site parking space is also available for an additional monthly fee.

Come see this hillside hideaway for yourself!

Contact

Protect yourself from fraud. Do not send money to anyone you don't know.

Amenities

Unit Features

  • Air Conditioning
  • Dishwasher

Laundry

  • Washer/Dryer in Unit

Shopping Centers

1538-1550 Glendale Blvd Walk: 7 min Distance: 0.4 mi
1801 W Sunset Blvd Walk: 15 min Distance: 0.8 mi
Prime Echo Park Crossroads Walk: 15 min Distance: 0.8 mi

Transit / Subway

Westlake/Macarthur Park Station Walk: 46 min Distance: 2.4 mi
Chinatown Station Walk: 51 min Distance: 2.7 mi
Vermont/Beverly Station Walk: 48 min Distance: 2.5 mi
Vermont/Sunset Station Walk: 49 min Distance: 2.5 mi
Vermont/Santa Monica Station Walk: 50 min Distance: 2.6 mi
L. A. Union Station Metrolink Station Walk: 61 min Distance: 3.2 mi
Los Angeles Walk: 57 min Distance: 3.0 mi
Glendale Amtrak Walk: 64 min Distance: 3.3 mi
Glendale Metrolink Station Walk: 67 min Distance: 3.5 mi
Cal State La Metrolink Station Drive: 10 min Distance: 7.4 mi

Airports

Bob Hope Drive: 20 min Distance: 13.6 mi
Los Angeles International Drive: 29 min Distance: 17.4 mi

Colleges and Universities Nearby

City College Walk: 51 min Distance: 2.7 mi
Golden Gate Univ, Los Angeles Walk: 58 min Distance: 3.0 mi
Southwestern Law School Walk: 60 min Distance: 3.1 mi
The Chicago School Walk: 61 min Distance: 3.1 mi

Parks and Recreation

Echo Park Lake Walk: 24 min Distance: 1.3 mi
Chavez Ravine Arboretum Walk: 29 min Distance: 1.5 mi
Vista Hermosa Natural Park Walk: 38 min Distance: 2.0 mi
Marsh Park Walk: 40 min Distance: 2.1 mi
Elysian Park Walk: 46 min Distance: 2.4 mi

Schools

Thomas Starr King Middle School
Grades 6-8
Public
6
Out of 10
Richard Riordan Primary Center
Grades PK-5
Public
10
Out of 10
St. Teresa Of Avila Elementary School
Grades K-8
Private
NR
Out of 10
Kids' World School, Inc. & Cornerstone Academy of Los Angeles
Grades PK-12
Private
NR
Out of 10
Clifford Street Elementary School
Grades K-5
Public
6
Out of 10
John Marshall Senior High School
Grades 9-12
Public
8
Out of 10
Dream Center Academy
Grades 6-12
Private
NR
Out of 10

Ratings

Walkability

Moderately friendly

Walkability

60/ 100

Transit

Moderately friendly

Transit

70/ 100

Bikeability

Fairly friendly

Bikeability

40/ 100

Scores provided by Local Logic

Sound

Active

Sound

72/ 100

TrafficBusy
AirportCalm
BusinessActive

Data provided by HowLoud®

Protect yourself from scams.  Learn More