Data provided by TravelTime

Last Updated:
17.9 miles to Charles R. Drew University
Floor Plan Models and Units
Number of BedroomsNumber of BathroomsRent RangeSquare FootageName of Floor PlanUnit NumberAvailabilityNewly AddedView More Details
Beds Baths Rent Sq. Ft. Availability
3 Bathrooms
$9,995
2,187 Available Now
Available Now $9,995
2,187Sq. Ft.
* Price shown is total price based on community-supplied monthly required fees. Excludes user-selected optional fees and variable or usage-based fees and required charges due at or prior to move-in or at move-out. View Fees and Policies for details. Price, availability, fees, and any applicable rent special are subject to change without notice. * Square footage definitions vary. Displayed square footage is approximate.

Convenient For

  • Undergraduates
  • Graduate Students
  • Faculty/Staff

2230 Sherwood Place

Apply now:
Modern Hillside Living with Expansive Views | 2230 Sherwood Rd., Glendale
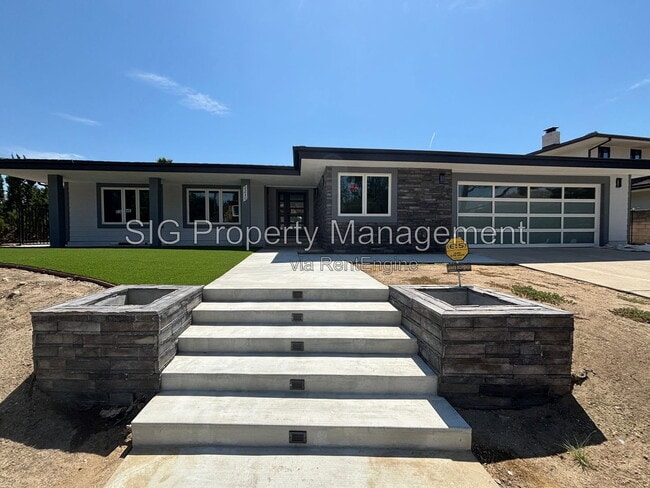
Welcome to 2230 Sherwood Place, a beautifully remodeled single-family home situated on a desirable corner lot in Glendale's highly sought-after Emerald Isle...
neighborhood. Known for its quiet streets, scenic hillside setting, and beautiful homes, Emerald Isle offers a peaceful residential atmosphere while remaining just minutes from the heart of Glendale.
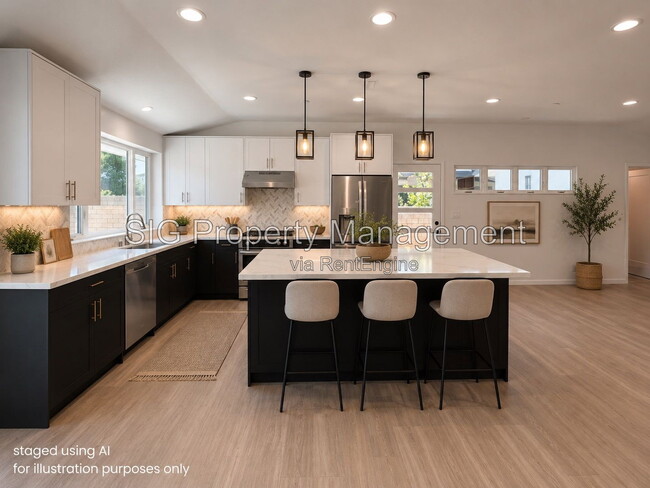
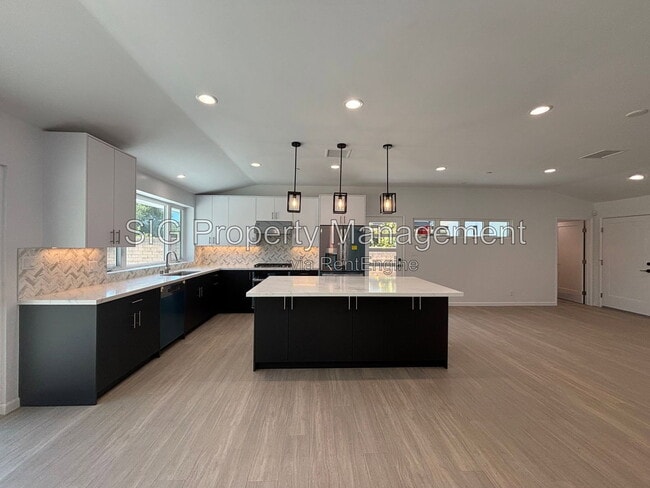
Step inside to a bright, spacious living area featuring wide-plank flooring, recessed lighting, and a striking modern fireplace that creates a warm focal point between the living and dining spaces. The expansive great room flows seamlessly into the designer kitchen, complete with a large center island, quartz countertops, custom cabinetry, stainless steel appliances, and a beautiful tile backsplash—perfect for entertaining or everyday living.
The generous primary suite provides a peaceful retreat with ample space and natural light, while three additional bedrooms offer flexibility for family, guests, or a home office. Large sliding glass doors open to an oversized wraparound deck, creating effortless indoor-outdoor living and showcasing tranquil hillside views.
Additional Property Features::
- 4 spacious bedrooms and 3 beautifully appointed bathrooms
- Open-concept floor plan with abundant natural light
- Designer kitchen with oversized island and stainless steel appliances
- Contemporary fireplace
- Luxury vinyl plank flooring throughout
- Recessed lighting and dual-pane windows
- Large wraparound deck ideal for entertaining
- Attached two-car garage with direct access
- EV charger in the garage
- Quiet hillside setting with scenic views
- Separate laundry room conveniently located off the kitchen with washer and dryer hookups
- Landscaped outdoor areas featuring low-maintenance faux turf
- Private backyard with a pergola, creating an inviting space for outdoor relaxation and entertaining
***Please note that the landscaping is currently being completed and final exterior improvements are underway.
Experience modern California living in one of Glendale’s most sought-after neighborhoods, offering privacy, space, and contemporary elegance just minutes from shopping, dining, parks, and freeway access.
This is a no-smoking property.
Pet Policy: Maximum of one (1) cat and one (1) small dog only are permitted.
For your convenience, SIG Property Management allows vacancies to be shown prior to being fully “move-in” ready. This means that some painting, cleaning, or other maintenance work may still be in progress when you view the unit.
To schedule a viewing through our automated system, please visit:
or call from your smartphone.
Resident Benefits Package (RBP)
All S.I.G. Property Management residents are automatically enrolled in the Resident Benefits Package (Package Services Registration), for an additional monthly fee, which includes:
- Tenant Liability Insurance ($100,000)
- Renters insurance coverage to protect your personal belongings.
- Credit-building -- on-time rent payments reported to help boost your credit score.
- Identity theft protection up to $1,000,000.
- HVAC air filter delivery (where applicable)
- Move-in concierge service for easy utilities setup and home services.
- Resident rewards program
- NSF Fee Waiver (once occurrence per year)
For full details, visit:
If you already carry renters insurance, please upload proof prior to lease signing at:
Ratio Utility Billing System (RUBS)
Tenant(s) are responsible for paying some or all utility charges in accordance with the terms of their lease agreement. Please refer to your lease agreement and welcome letter for the specific utility responsibilities that apply to your rental unit.
AMENITIES:
* Electric Fireplace in the Living Area
* Kitchen Island
* HALO Water System/Softening
* Two-Car Garage
* EV Charging
* Large Wraparound Deck
* Fenced & Private Backyard with Pergola
* Separate Laundry Room with Washer/Dryer Hook-ups
* Utility Sink with Overhead Storage Cabinets in the Laurndry Room
* Tankless Water Heater
By submitting your information on this page you consent to being contacted by the Property Manager and RentEngine via SMS, phone, or email.

Contact

Protect yourself from fraud. Do not send money to anyone you don't know.

Amenities

Unit Features

  • Dishwasher
  • Fireplace

Shopping Centers

Plaza de la Cañada Walk: 37 min Distance: 1.9 mi
Flintridge Shopping Center Walk: 37 min Distance: 1.9 mi
Foothill Promenade Walk: 38 min Distance: 2.0 mi

Transit / Subway

Memorial Park Station Drive: 11 min Distance: 5.4 mi
Del Mar Station Drive: 11 min Distance: 5.7 mi
Lake Avenue Station Drive: 10 min Distance: 6.0 mi
Fillmore Station Drive: 12 min Distance: 6.3 mi
Highland Park Station Drive: 17 min Distance: 8.1 mi
Glendale Amtrak Drive: 15 min Distance: 8.2 mi
Glendale Metrolink Station Drive: 15 min Distance: 8.2 mi
Downtown Burbank Metrolink Station Drive: 17 min Distance: 9.5 mi

Airports

Bob Hope Drive: 25 min Distance: 14.6 mi
Los Angeles International Drive: 44 min Distance: 26.4 mi

Colleges and Universities Nearby

Art Center College of Design Walk: 31 min Distance: 1.6 mi
Glendale Community College Walk: 62 min Distance: 3.2 mi
Fuller Theological Seminary Drive: 12 min Distance: 5.8 mi
Occidental College Drive: 15 min Distance: 6.1 mi

Parks and Recreation

Jet Propulsion Laboratory Walk: 41 min Distance: 2.2 mi
Descanso Gardens Walk: 48 min Distance: 2.5 mi
Kidspace Children's Museum Walk: 76 min Distance: 3.9 mi
Elyria Canyon Park Drive: 17 min Distance: 8.0 mi

Schools

Richard Riordan Primary Center
Grades PK-5
Public
10
Out of 10
Flintridge Sacred Heart Academy
Grades 9-12
Private
NR
Out of 10
Crestview Preparatory School
Grades K-5
Private
NR
Out of 10
The Hillside School
Grades 6-12
Private
NR
Out of 10
Child Educational Center, JPL/Caltech Affiliate
Grades PK-8
Private
NR
Out of 10
Glendale High School
Grades 9-12
Public
6
Out of 10
Glenoaks Elementary School
Grades K-5
Public
9
Out of 10
Woodrow Wilson Middle School
Grades 6-8
Public
8
Out of 10

Ratings

Walkability

Somewhat friendly

Walkability

30/ 100

Bikeability

Fairly friendly

Bikeability

40/ 100

Scores provided by Local Logic

Sound

Active

Sound

78/ 100

TrafficBusy
AirportCalm
BusinessCalm

Data provided by HowLoud®

Protect yourself from scams.  Learn More