Data provided by TravelTime

Last Updated:
11.8 miles to Charles R. Drew University
Floor Plan Models and Units
Number of BedroomsNumber of BathroomsRent RangeSquare FootageName of Floor PlanUnit NumberAvailabilityNewly AddedView More Details
Beds Baths Rent Sq. Ft. Availability
2 Bathrooms
$4,395
1,376 Available Now
Available Now $4,395
1,376Sq. Ft.
* Price shown is total price based on community-supplied monthly required fees. Excludes user-selected optional fees and variable or usage-based fees and required charges due at or prior to move-in or at move-out. View Fees and Policies for details. Price, availability, fees, and any applicable rent special are subject to change without notice. * Square footage definitions vary. Displayed square footage is approximate.

Fees and Policies

The fees listed below are community-provided and may exclude utilities or add-ons. All payments are made directly to the property and are non-refundable unless otherwise specified.

  • Fee Not Specified

Requirements

  • Fee Not Specified

Requirements

Convenient For

  • Undergraduates
  • Graduate Students
  • Faculty/Staff

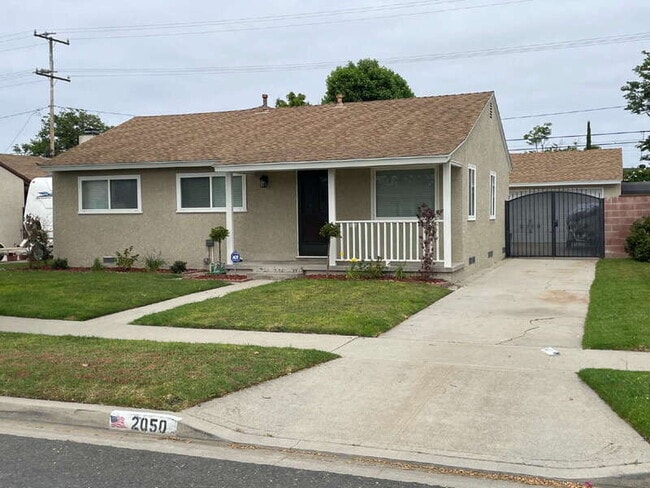
2050 Mcnab Ave

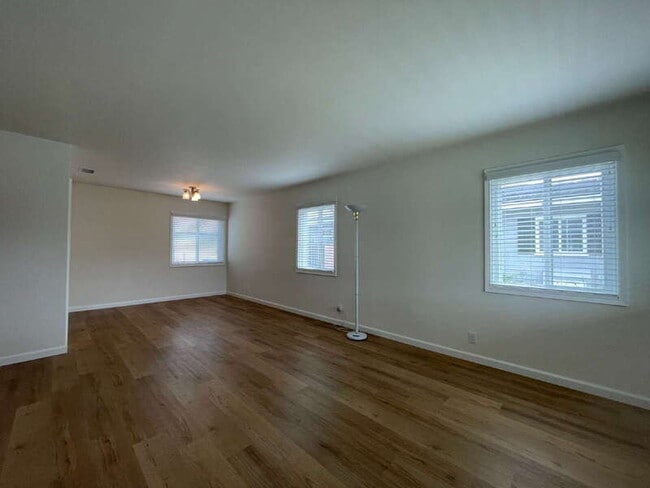
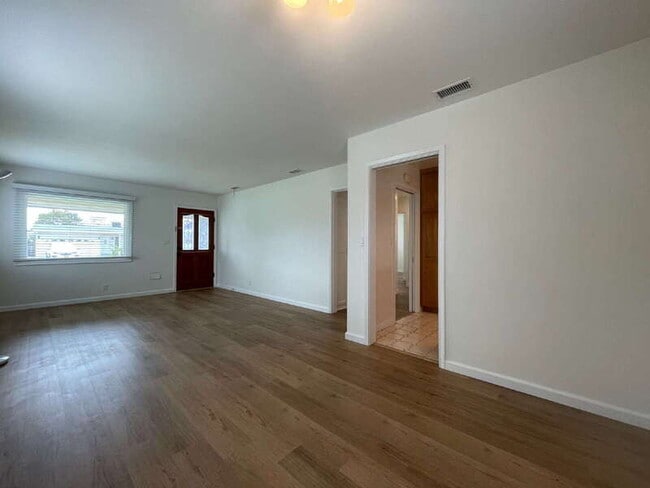
This charming 4-bedroom, 2-bath home offers plenty of space, comfort, and convenience. Inside, you’ll find easy-care laminate and tile flooring, bright living areas, and a spacious primary bedroom addition with its own full bathroom, providing extra... privacy and comfort.

Step outside to a great backyard that’s perfect for relaxing, entertaining, or enjoying the Southern California sunshine. The property also includes a separate two-car garage for parking and additional storage.

Located in an established Long Beach neighborhood close to shopping, dining, parks, schools, and everyday conveniences, with easy access to the 405 and 605 freeways for commuters.

Spacious, comfortable, and full of possibilities—2050 McNab Ave is a home you’ll want to see!

MONTHLY RENT: $4,395.00
DEPOSIT: One month's rent upon good credit
INSURANCE: Residents must provide liability insurance for at least $100,000 in coverage.
TOTAL MOVE-IN CHARGES: $8,790.00
AVAILABILITY DATE: Available immediately
PROPERTY TYPE: Single Family Home
YEAR BUILT: 1951
SQ FEET: 1,376 sq ft
YARD: Landscaping Included
Type of Heating and Air: Central Heating and Air
FLOORING: Laminate and Tile flooring
GARAGE/PARKING: 2 Car Garage
KITCHEN APPLIANCES INCLUDED: Range, Dishwasher, Garbage Disposal, Microwave
FRIDGE: Fridge is included
LAUNDRY APPLIANCES INCLUDED: Washer and Dryer are included
UTILITIES: Resident pays utilities
SMOKING: Not Allowed
Area Information

Gant Elementary School
Grades K-5 • 0.4 miles

Stanford Middle School
Grades 6-8 • 0.6 miles

Wilson High School
Grades 9-12 • 2 miles

Qualifications to rent:
Income: 3 times the monthly rent in verifiable income (e.g., W-2s, tax returns, pay
stubs, or bank statements).
Credit: A TransUnion Resident Score of 660 or higher.
Rental History: No evictions or bankruptcies filed within the last 7 years.
Landlord References: Positive landlord history for at least the past 3 years.

APPLICATION FEE: $65
APPLICATION LINK:
APPLICATION TURNAROUND TIME: 3 to 5 business days
*LEASE LENGTH: 1 Year
Pet Policy: (ex: Small Pets under 25 pounds allowed under certain conditions)
FULL PET POLICY: Pet Policy: All pets must first be approved by the Landlord. A maximum of two (2) pets per household is permitted. Only one pet screening application is required per household. If allowed, the Resident agrees to submit a pet application through and provide all required documentation, including a photo, vaccination records, and references. The higher the Paw Score, the greater the likelihood of approval by the Owner. Any and all pet(s) must be licensed with the appropriate authority, maintain a minimum of $100,000 in liability insurance (with proof of coverage shared with Management), and must not be classified as a Potentially Dangerous Dog (California Chapter 9, Section 31602) or a Vicious Dog (California Chapter 9, Section 31604), including but not limited to any breed that is not covered by both the Resident's and the Owner's insurance policies. If a pet is approved, the Resident agrees to pay an additional $50.00 per month in pet rent for each approved pet. Pet rent is due with the monthly rent and will continue for the duration of the residency.

*PROPERTY MANAGER: PMI Patron DRE #02065930
*APPLICATION COORDINATOR: James Hudson,
*All information is deemed reliable but not guaranteed and is subject to change.*
This home is professionally managed by PMI Patron, providing responsive communication, secure online payments, and a streamlined leasing experience.
Schedule a showing today — we look forward to helping you find your next home.

SHOWING INSTRUCTION: Click on this link and fill out all information to sign up for a showing:

YouTube Walkthrough Tour: Available soon

Camera 360 Walkthrough: Available soon

Contact

Protect yourself from fraud. Do not send money to anyone you don't know.

Shopping Centers

Capri Square I Walk: 6 min Distance: 0.3 mi
Palo Center Long Beach Walk: 9 min Distance: 0.5 mi
Palo Verde Square Walk: 9 min Distance: 0.5 mi

Military

Los Alamitos Army Airfield Drive: 12 min Distance: 7.4 mi

Transit / Subway

Pacific Coast Highway Station Drive: 11 min Distance: 5.0 mi
Anaheim Station Drive: 12 min Distance: 5.5 mi
5Th Street Station Drive: 13 min Distance: 5.8 mi
1St Street Station Drive: 14 min Distance: 6.1 mi
Willow Station Drive: 10 min Distance: 6.6 mi

Airports

Long Beach (Daugherty Field) Drive: 8 min Distance: 5.4 mi
John Wayne/Orange County Drive: 23 min Distance: 17.5 mi

Colleges and Universities Nearby

Cal State Long Beach Walk: 21 min Distance: 1.1 mi
Long Beach City Coll. Drive: 10 min Distance: 4.1 mi
Long Beach City Coll., Coast Drive: 10 min Distance: 4.4 mi
Cypress College Drive: 14 min Distance: 7.7 mi

Parks and Recreation

Earl Burns Miller Japanese Garden Walk: 19 min Distance: 1.0 mi
El Dorado East Regional Park Walk: 29 min Distance: 1.5 mi
El Dorado Nature Center Walk: 40 min Distance: 2.1 mi
Colorado Lagoon Walk: 53 min Distance: 2.8 mi
Los Cerritos Wetlands Trust Walk: 93 min Distance: 4.8 mi

Schools

Stanford Middle School
Grades 6-8
Public
7
Out of 10
Wilson High School
Grades 9-12
Public
6
Out of 10
St. Joseph Elementary School
Grades K-8
Private
NR
Out of 10
Los Altos Brethren School
Grades PK-5
Private
NR
Out of 10
Zinsmeyer Academy
Grades K-12
Private
NR
Out of 10
Gant Elementary School
Grades K-5
Public
9
Out of 10
Aspire Antonio Maria Lugo Academy
Grades PK-5
Public
6
Out of 10

Ratings

Walkability

Fairly friendly

Walkability

50/ 100

Transit

Somewhat friendly

Transit

30/ 100

Bikeability

Moderately friendly

Bikeability

60/ 100

Scores provided by Local Logic

Sound

Active

Sound

75/ 100

TrafficBusy
AirportBusy
BusinessCalm

Data provided by HowLoud®

Protect yourself from scams.  Learn More