

1801 263rd St, Lomita, CA 90717
1801 263rd St, Lomita, CA 90717
Map -
Url: http://offcampushousing.cdrewu.edu/housing/property/1801-263rd-street-unit-110/yzkdehv
Phone Number: (424) 484-9720
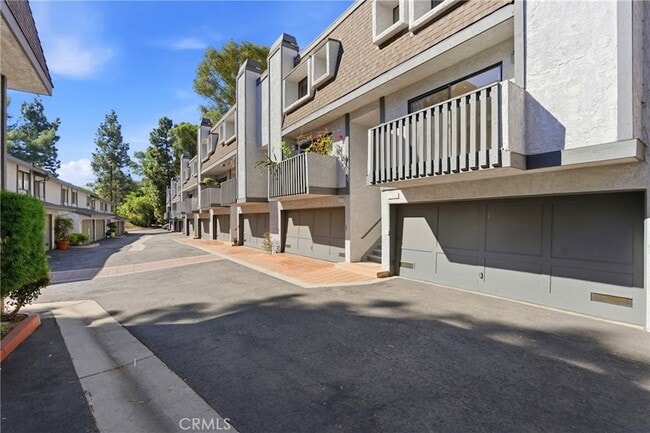
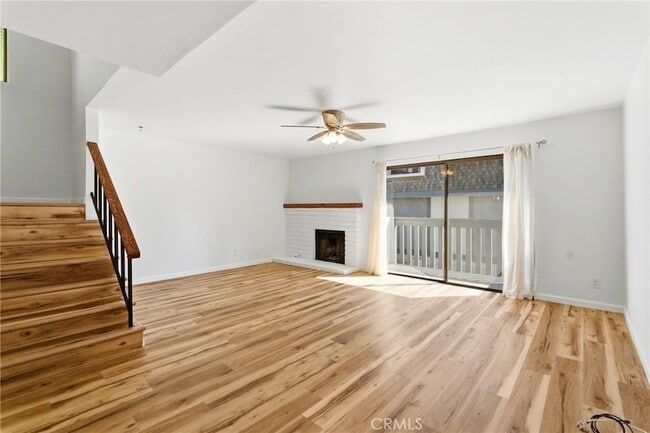
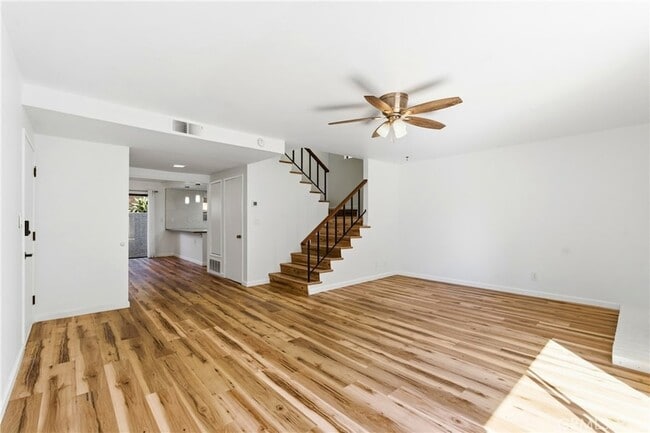
Data provided by TravelTime
14 miles to Charles R. Drew University
| Number of Bedrooms | Number of Bathrooms | Rent Range | Square Footage | Name of Floor Plan | Unit Number | Availability | Newly Added | View More Details |
|---|
Fees and Policies
The fees listed below are community-provided and may exclude utilities or add-ons. All payments are made directly to the property and are non-refundable unless otherwise specified.
- Garage Attached
- Garage
Convenient For
- Undergraduates
- Graduate Students
- Faculty/Staff
Contact
Estate Properties
Sandy Bruce
Protect yourself from fraud. Do not send money to anyone you don't know.
Amenities
Unit Features
- Fireplace
- Heat - Central
- Heat - Floor/Wall
- Heating
- Kitchen
- Refrigerator
Laundry
- Laundry Access
- Laundry Room in Community
- Washer/Dryer in Unit
Community Features
- Pool
Shopping Centers
| Rolling Hills View Center | Walk: 7 min | Distance: 0.4 mi |
|---|---|---|
| 25904 Western Ave | Walk: 8 min | Distance: 0.4 mi |
| 25820-25836 Western Ave | Walk: 9 min | Distance: 0.5 mi |
Military
| Fort MacArthur | Drive: 14 min | Distance: 6.1 mi |
|---|---|---|
| Long Beach Naval Station | Drive: 17 min | Distance: 8.4 mi |
Transit / Subway
| Anaheim Station | Drive: 14 min | Distance: 7.4 mi |
|---|---|---|
| Pacific Coast Highway Station | Drive: 15 min | Distance: 7.5 mi |
| Pacific Station | Drive: 15 min | Distance: 7.5 mi |
| Golden Shore/320 Golden Shore | Drive: 15 min | Distance: 7.7 mi |
| Long Beach Transit Mall | Drive: 15 min | Distance: 7.8 mi |
Airports
| Long Beach (Daugherty Field) | Drive: 20 min | Distance: 11.2 mi |
|---|---|---|
| Los Angeles International | Drive: 24 min | Distance: 16.0 mi |
Colleges and Universities Nearby
| Harbor College | Walk: 41 min | Distance: 2.2 mi |
|---|---|---|
| El Camino College, Torrance | Drive: 14 min | Distance: 8.3 mi |
| Long Beach City Coll., Coast | Drive: 18 min | Distance: 8.4 mi |
| Cal State Dominguez Hills | Drive: 17 min | Distance: 9.6 mi |
Parks and Recreation
| George F. Canyon Preserve & Nature Center | Walk: 29 min | Distance: 1.5 mi |
|---|---|---|
| South Coast Botanic Garden | Walk: 58 min | Distance: 3.0 mi |
| Banning Residence Museum | Walk: 66 min | Distance: 3.4 mi |
| Madrona Marsh Preserve & Nature Center | Drive: 9 min | Distance: 4.8 mi |
| Forrestal Nature Reserve | Drive: 13 min | Distance: 7.2 mi |




About the Listing Agent

Born in Southern California but raised in Oklahoma, Sandy has captured the Los Angeles confidence, the manners of the Mid-West, and the relaxed feel of the South Bay. Growing up she spent every summer with family in Southern California enjoying everything the South Bay has to offer! Having permanently resided in the South Bay since 1999, she has a solid knowledge of the area and its offerings. Sandy, alumni of the University of Southern California, has worked extensively in Corporate America which allowed her the opportunity to develop her communication and negotiation skills. Sandy held positions that provided the opportunity to work with people from all over the country. This experience has given her the skills to understand different perspectives and perceptions and work to find the appropriate solution. When not searching for the next property gem, Sandy spends time with her two children; playing baseball or soccer, drawing, dancing, or visiting Disneyland. Sandy is an avid reader and is always looking for a good book suggestion.