

1655 N Crescent Heights Blvd, Los Angeles, CA 90069
1655 N Crescent Heights Blvd, Los Angeles, CA 90069
Map -
Url: http://offcampushousing.cdrewu.edu/housing/property/1655-n-crescent-heights-boulevard/rnw0ps1
Phone Number: (877) 384-3988
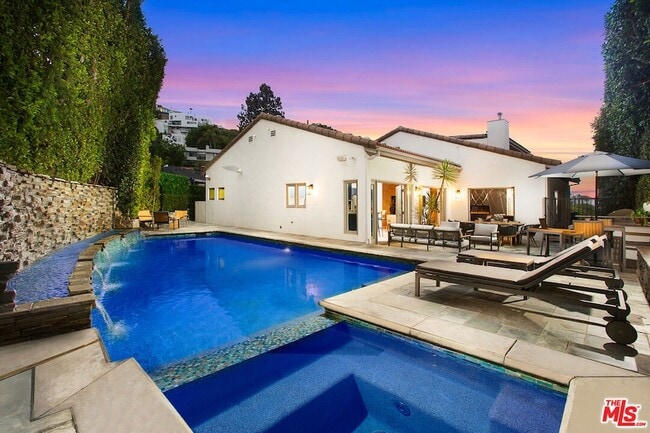
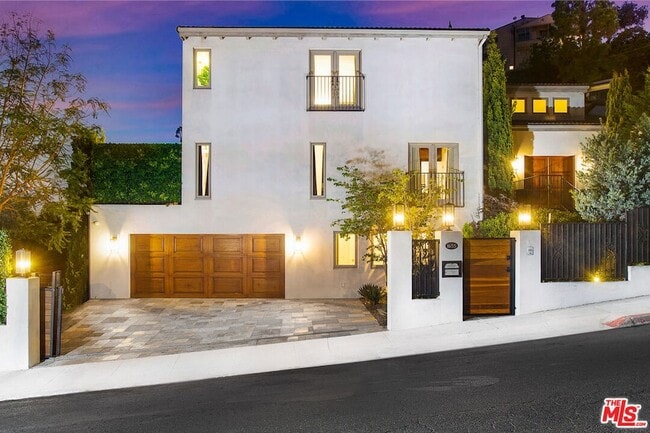
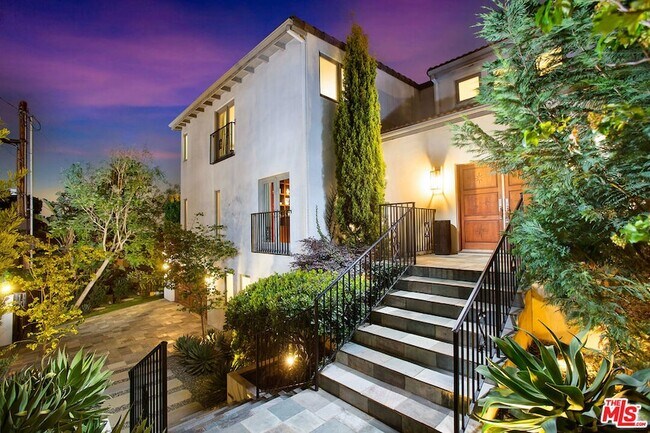
Data provided by TravelTime
21.1 miles to Charles R. Drew University
| Number of Bedrooms | Number of Bathrooms | Rent Range | Square Footage | Name of Floor Plan | Unit Number | Availability | Newly Added | View More Details |
|---|
Fees and Policies
The fees listed below are community-provided and may exclude utilities or add-ons. All payments are made directly to the property and are non-refundable unless otherwise specified.
- Garage Attached
- Garage
Convenient For
- Undergraduates
- Graduate Students
- Faculty/Staff
Lease Terms
- 12 month lease
Contact
Serhant California, Inc
Patrick Michael
Protect yourself from fraud. Do not send money to anyone you don't know.
Amenities
Unit Features
- Air Conditioning
- Dishwasher
- Fireplace
- Furnished
- Hardwood Floors
- Heating
Laundry
- Washer/Dryer Hookups
- Washer/Dryer in Unit
Shopping Centers
| 8000 Sunset Strip | Walk: 8 min | Distance: 0.5 mi |
|---|---|---|
| Sunset Laurel Shopping Plaza | Walk: 9 min | Distance: 0.5 mi |
| Sunset Ogden Shopping Center | Walk: 15 min | Distance: 0.8 mi |
Transit / Subway
| Hollywood/Highland Station | Walk: 36 min | Distance: 1.9 mi |
|---|---|---|
| Downtown Burbank Metrolink Station | Drive: 18 min | Distance: 8.9 mi |
| Burbank Airport - South (Vc Line) Metrolink Station | Drive: 20 min | Distance: 9.2 mi |
Airports
| Bob Hope | Drive: 21 min | Distance: 10.3 mi |
|---|---|---|
| Los Angeles International | Drive: 27 min | Distance: 13.2 mi |
| Long Beach (Daugherty Field) | Drive: 45 min | Distance: 29.7 mi |
Colleges and Universities Nearby
| Musicians Institute | Drive: 5 min | Distance: 2.0 mi |
|---|---|---|
| Los Angeles Film School | Drive: 7 min | Distance: 2.6 mi |
| New York Film Academy | Drive: 13 min | Distance: 6.1 mi |
Parks and Recreation
| Runyon Canyon | Walk: 29 min | Distance: 1.5 mi |
|---|---|---|
| Zimmer Children's Museum | Walk: 56 min | Distance: 2.9 mi |
| La Brea Tar Pits | Walk: 64 min | Distance: 3.3 mi |
| Franklin Canyon Park | Drive: 17 min | Distance: 5.7 mi |
| Sooky Goldman Nature Center | Drive: 19 min | Distance: 6.1 mi |
Schools
Hubert Howe Bancroft Middle School
Grades 6-8
Public
5
Out of 10
Fairfax Senior High School
Grades 9-12
Public
5
Out of 10
Gardner Street Elementary School
Grades K-5
Public
8
Out of 10
Rosewood Avenue Elementary School
Grades PK-5
Public
7
Out of 10
Hollywood Senior High School
Grades 9-12
Public
8
Out of 10
West Hollywood College Prep School
Grades PK-12
Private
NR
Out of 10



