Data provided by TravelTime

Last Updated:
11.5 miles to Charles R. Drew University
Floor Plan Models and Units
Number of BedroomsNumber of BathroomsRent RangeSquare FootageName of Floor PlanUnit NumberAvailabilityNewly AddedView More Details
Beds Baths Rent Availability
2.5 Bathrooms
$4,300
Available Now
Available Now $4,300
* Price shown is total price based on community-supplied monthly required fees. Excludes user-selected optional fees and variable or usage-based fees and required charges due at or prior to move-in or at move-out. View Fees and Policies for details. Price, availability, fees, and any applicable rent special are subject to change without notice. * Square footage definitions vary. Displayed square footage is approximate.

Fees and Policies

The fees listed below are community-provided and may exclude utilities or add-ons. All payments are made directly to the property and are non-refundable unless otherwise specified.

  • Fee Not Specified

Requirements

  • Fee Not Specified

Requirements

Convenient For

  • Undergraduates
  • Graduate Students
  • Faculty/Staff

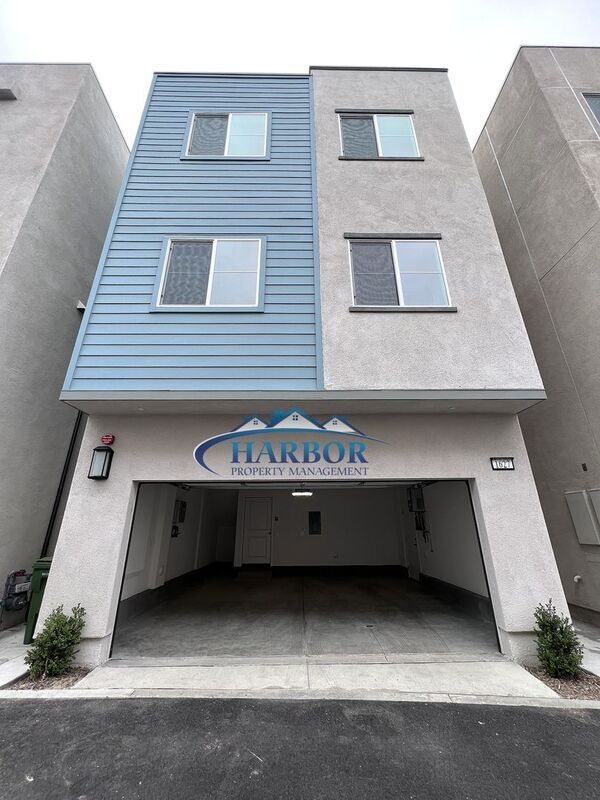
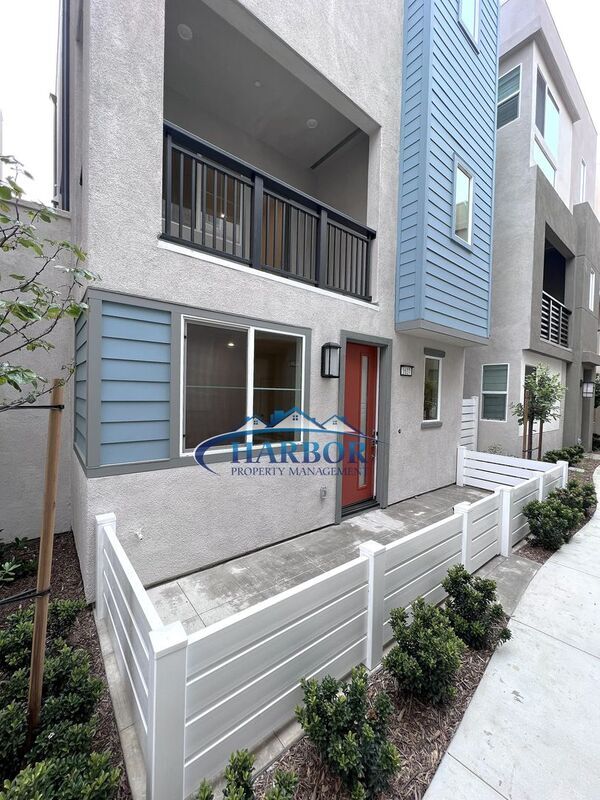
1627 W Hornet Lane

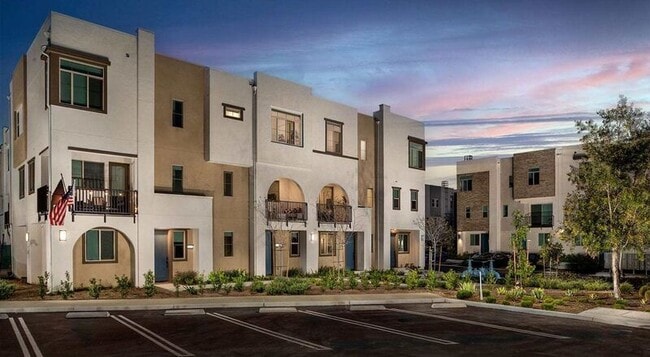
Welcome to Harbor Point in Ponte Vista. This beautifully designed home offers a spacious open-concept floor plan with a seamless flow between the living, dining, and kitchen areas. The kitchen features stainless steel appliances, sleek countertops,... abundant cabinet storage, and a large center island that makes both everyday living and entertaining easy.

The generous owner’s suite offers a comfortable private retreat with dual vanities, a large walk-in shower, and a spacious walk-in closet. Additional highlights include 10-foot ceilings on the second floor, along with a washer, dryer, and refrigerator included.

With its modern design, thoughtful layout, and comfortable living spaces, this home offers an inviting place to call home in Ponte Vista.

Garage Parking
Private Community
Pool

Some images are sourced from the HOA and are used for marketing purposes.

All Harbor Property Management residents are enrolled in the Resident Benefits Package (RBP) for $49.95/month which includes renters' insurance, HVAC air filter delivery (for applicable properties), credit building to help boost your credit score with timely rent payments, $1M Identity Protection, move-in concierge service making utility connection and home service setup a breeze during your move-in, our best-in-class resident rewards program, and much more! More details upon application.

To view this unit please visit our website Go under "Properties for Rent" and click on "Schedule Viewing". To look at our Rental Criteria for more application questions go to "Tenants" and click on "Rental Criteria"

For more information, please contact the Leasing Department at or text at

Management operates in accordance with the Federal Fair Housing Act, as well as all state and local fair housing and civil rights laws. We do not discriminate against any person based on race, color, religion, gender, national origin, age, sex, familial status, handicap, disability, veteran status, or any other basis protected by applicable state or local laws.

All listing details must be verified by the potential applicant or tenant before applying or signing any lease agreement. If any amenities or features stated in the AD are not accurate the property management company and Landlords will not be responsible to provide them, such as AC, Utilities, etc. Rent prices, terms, and availability are subject to change without notice.

Amenities: pool, clubhouse, bbq stations, laundry room, garage parking

Contact

Protect yourself from fraud. Do not send money to anyone you don't know.

Amenities

Community Features

  • Pool

Shopping Centers

Garden Village Walk: 12 min Distance: 0.6 mi
Westmont Plaza Walk: 14 min Distance: 0.8 mi
Palos Verdes Plaza Walk: 18 min Distance: 1.0 mi

Military

Fort MacArthur Drive: 13 min Distance: 5.5 mi
Long Beach Naval Station Drive: 17 min Distance: 7.9 mi

Transit / Subway

Pacific Station Drive: 16 min Distance: 8.0 mi
5Th Street Station Drive: 16 min Distance: 8.1 mi
Golden Shore/320 Golden Shore Drive: 16 min Distance: 8.2 mi
Long Beach Transit Mall Drive: 16 min Distance: 8.3 mi
1St Street Station Drive: 17 min Distance: 8.6 mi

Airports

Long Beach (Daugherty Field) Drive: 21 min Distance: 11.9 mi
Los Angeles International Drive: 26 min Distance: 17.1 mi

Colleges and Universities Nearby

Harbor College Walk: 53 min Distance: 2.8 mi
El Camino College, Torrance Drive: 16 min Distance: 9.3 mi
Long Beach City Coll., Coast Drive: 20 min Distance: 9.3 mi

Parks and Recreation

George F. Canyon Preserve & Nature Center Walk: 30 min Distance: 1.6 mi
South Coast Botanic Garden Drive: 8 min Distance: 4.2 mi
Banning Residence Museum Drive: 8 min Distance: 4.4 mi
Los Angeles Maritime Museum Drive: 12 min Distance: 4.9 mi
Forrestal Nature Reserve Drive: 12 min Distance: 6.4 mi

Schools

Rudecinda Sepulveda Dodson Middle School
Grades 6-8
Public
8
Out of 10
Nathaniel Narbonne Senior High School
Grades 9-12
Public
6
Out of 10
Taper Avenue Elementary School
Grades K-5
Public
8
Out of 10
Mary Star Of The Sea High School
Grades 9-12
Private
NR
Out of 10
Christ Lutheran Church And School
Grades PK-8
Private
NR
Out of 10
Aspire Junior Collegiate Academy
Grades PK-5
Public
5
Out of 10
Humanities And Arts (HARTS) Academy Of Los Angeles
Grades 9-12
Public
6
Out of 10

Ratings

Walkability

Fairly friendly

Walkability

50/ 100

Transit

Somewhat friendly

Transit

30/ 100

Bikeability

Fairly friendly

Bikeability

40/ 100

Scores provided by Local Logic

Sound

Active

Sound

75/ 100

TrafficBusy
AirportActive
BusinessCalm

Data provided by HowLoud®

Protect yourself from scams.  Learn More