Data provided by TravelTime

Last Updated:
17.9 miles to Charles R. Drew University
Floor Plan Models and Units
Number of BedroomsNumber of BathroomsRent RangeSquare FootageName of Floor PlanUnit NumberAvailabilityNewly AddedView More Details
Beds Baths Rent Sq. Ft. Availability
2 Bathrooms
$2,900
900 10/3/26
10/3/26 $2,900
900Sq. Ft.
* Price shown is total price based on community-supplied monthly required fees. Excludes user-selected optional fees and variable or usage-based fees and required charges due at or prior to move-in or at move-out. View Fees and Policies for details. Price, availability, fees, and any applicable rent special are subject to change without notice. * Square footage definitions vary. Displayed square footage is approximate.

Convenient For

  • Undergraduates
  • Graduate Students
  • Faculty/Staff

14181 Golden West St #2

*Coming Soon*

Check out this amazing 3D virtual tour!


Take a look at this fun video tour!


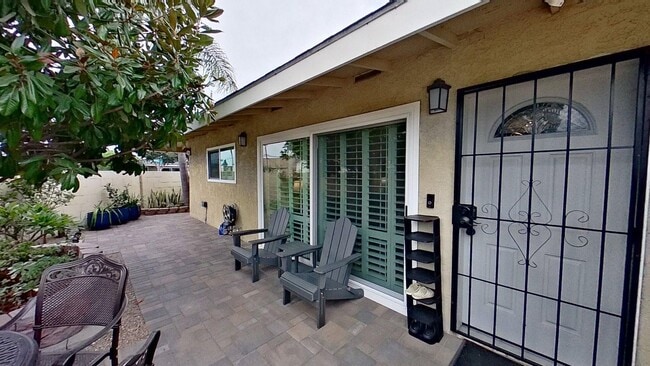
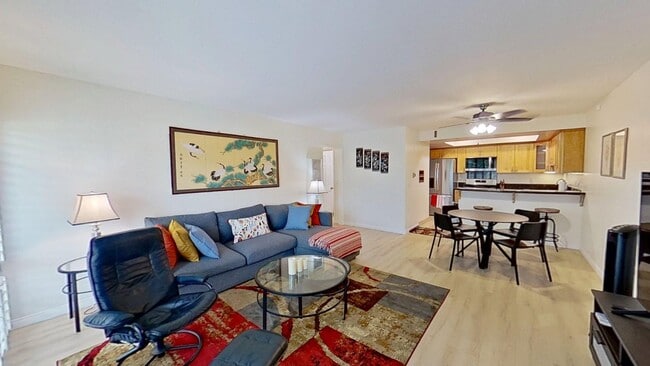
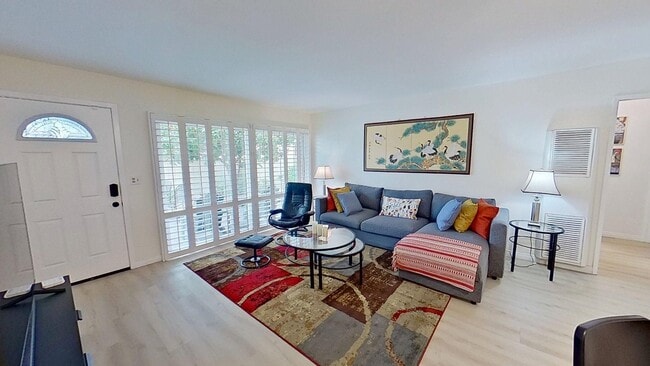
Introducing this charming 2-bedroom, 2-bath home located in a highly desired community of Westminster. This single-story residence offers both comfort and...
style, with a lovely private patio surrounded by a beautifully maintained garden — perfect for relaxing outdoors or enjoying your morning coffee in peace. Inside, you're welcomed by a spacious living room with attractive flooring, ideal for entertaining family and friends. The open floor plan seamlessly connects the living area to the dining room, creating a warm and inviting space for shared meals and gatherings. The kitchen is a chef’s dream, featuring rich hardwood cabinetry, dark countertops, and high-quality appliances, including a refrigerator, microwave, stove/oven, and dishwasher. The guest bedroom is bright and airy, with a large window and a generous sliding glass door closet. The nearby guest bathroom includes a stylish single vanity and a shower/tub combo. The master bedroom offers plenty of space to unwind, complete with two sliding glass door closets that provide ample storage. The en-suite master bathroom features a sleek standing tile shower and a single vanity.

Additional features include an in-unit, high-end washer and dryer, a dedicated one-car garage, and an assigned parking space. Each room is equipped with its own mini-split air conditioning and heating unit, allowing you to customize the temperature to your comfort.

This property is nestled in a lovely community that features a pool and a clubhouse. Additionally, it is conveniently located right across from Buckingham Park, which offers plenty of grassy space, sports fields, and a playground. This property is located perfectly for commuters as it is near both the 405 and 22 freeway. Don't miss the chance to rent this lovely house and turn it into your home!

Home is available for move in with a 12 month lease and a $2,900 security deposit on approved credit. You can take a tour on your schedule every day using our 3D virtual tour option through the link in the description. Property is leased in “as shown condition” unless otherwise advertised. Renter’s insurance or Tenant Liability Insurance is required.

This property is eligible for FolioGuard™ Deposit Alternative, Powered by Obligo in lieu of a security deposit. For additional information on this program, ask me!

Please submit pets for approval

Showings will be avaliable soon!

APPLY ONLINE:
$59 Non-Refundable Application Fee per Person. Incomplete applications will not be considered.
1.5% Monthly Technology fee also part of rent: $2900 + $43.5 = Total rent of $2943.50
$90/pet per month, if applicable.
$15 for Tenant Liability Insurance unless tenant provides own renters insurance.
For additional information please contact:
*No short term rentals, Airbnb, or subletting permitted.

Contact

Protect yourself from fraud. Do not send money to anyone you don't know.

Amenities

Unit Features

  • Dishwasher
  • Garden/Yard

Unique Features

  • Community Park
  • Community Pool
  • Deck/Balcony
  • Dryer
  • End Unit
  • Garbage
  • Ground Level Unit
  • Washer
  • Water/Sewer
  • Yard Care

Shopping Centers

Goldenwest Village Walk: 3 min Distance: 0.2 mi
GoldenWest Plaza Walk: 7 min Distance: 0.4 mi

Military

Los Alamitos Army Airfield Drive: 10 min Distance: 4.2 mi

Airports

John Wayne/Orange County Drive: 15 min Distance: 10.6 mi
Long Beach (Daugherty Field) Drive: 17 min Distance: 11.9 mi

Colleges and Universities Nearby

Golden West College Walk: 35 min Distance: 1.8 mi
Cypress College Drive: 12 min Distance: 5.9 mi
Coastline Community College Drive: 12 min Distance: 7.4 mi
Cal State Long Beach Drive: 11 min Distance: 7.5 mi

Parks and Recreation

Shipley Nature Center Walk: 73 min Distance: 3.8 mi
Mile Square Regional Park Drive: 12 min Distance: 6.2 mi
Los Cerritos Wetlands Trust Drive: 12 min Distance: 7.0 mi
Sunset Harbour Drive: 13 min Distance: 7.0 mi
Bolsa Chica Beach State Park Drive: 16 min Distance: 8.4 mi

Schools

Irvine International Academy
Grades PK-8
Public
10
Out of 10
Blessed Sacrament Catholic School
Grades PK-8
Private
NR
Out of 10
Helen Stacey Middle School
Grades 6-8
Public
9
Out of 10
Willmore Elementary School
Grades K-5
Public
6
Out of 10
Westminster High School
Grades 9-12
Public
8
Out of 10
Pacific Coast Christian School
Grades K-12
Private
NR
Out of 10

Ratings

Walkability

Moderately friendly

Walkability

60/ 100

Transit

Somewhat friendly

Transit

30/ 100

Bikeability

Fairly friendly

Bikeability

50/ 100

Scores provided by Local Logic

Sound

Busy

Sound

66/ 100

TrafficBusy
AirportCalm
BusinessBusy

Data provided by HowLoud®

Protect yourself from scams.  Learn More