* Price shown is total price based on community-supplied monthly required fees. Excludes user-selected optional fees and variable or usage-based fees and required charges due at or prior to move-in or at move-out. View Fees and Policies for details. Price, availability, fees, and any applicable rent special are subject to change without notice. * Square footage definitions vary. Displayed square footage is approximate.
Convenient For
Undergraduates
Graduate Students
Faculty/Staff
1233 N Brighton St-
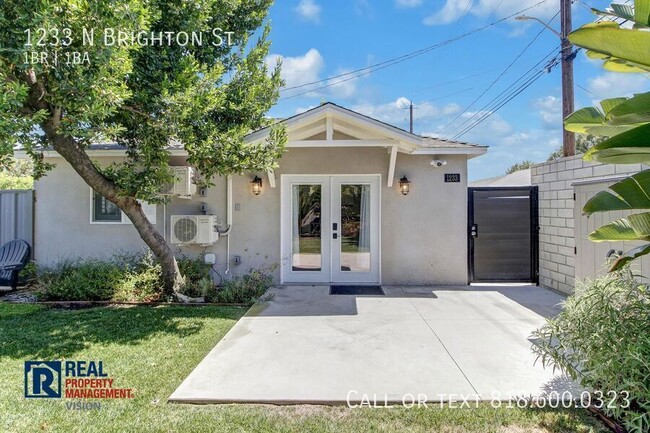
Set at the rear of the main property with its own private, separate entrance, this ADU residence delivers the rare combination of privacy and proximity. Positioned within the award-winning Burbank School District and just minutes from the major... entertainment studios, residents are moments from the Chandler Bike Path and the highly rated shopping and dining Burbank is known for.
Inside, hardwood floors run throughout, paired with updated cabinetry that defines the space. The kitchen is outfitted with a full stainless steel appliance suite, oven, dishwasher, and microwave, complemented by a full-size stainless steel French door refrigerator. A generously scaled farmhouse sink anchors the counter, built for both function and presence.
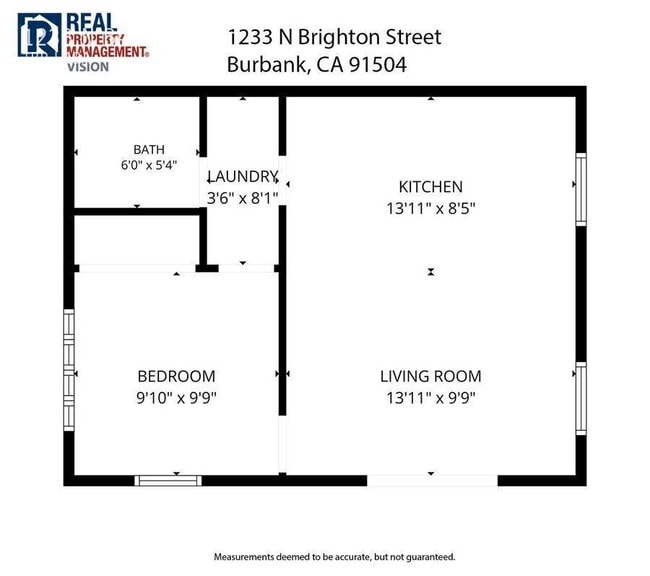
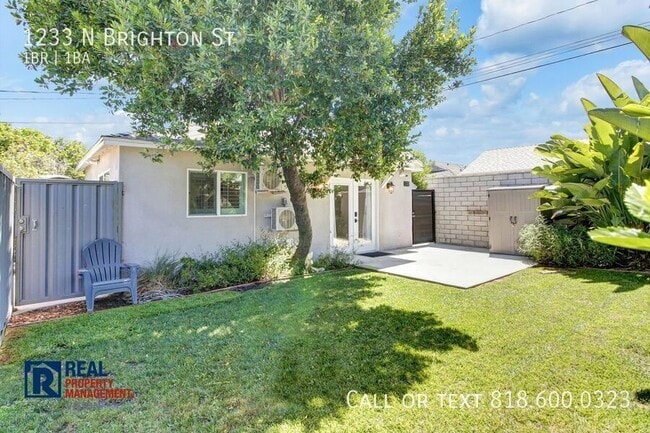
The layout is efficient at 520 square feet, offering a private one-bedroom, one-bathroom floor plan suited to those seeking a self-contained residence without the footprint or price point of a full-size home. The unit maintains its own separate entrance and yard, distinct from the front house. Cooling and heating is handled by mini-split A/C units in the living room and bedroom.
Amenities: - In-unit laundry - Air-conditioning/heating by individual mini-split units
Parking/storage: Street parking only.
Pets: Cats and small dogs (under 20 lbs) will be accepted. Each pet will add $50/month to monthly rent.
Utilities: Tenants are responsible for all utilities (Burbank Water and Power / SoCal Gas / Spectrum). Some utilities are on a shared meter, costs will be calculated by management and billed to tenant on a monthly basis based on usage. Landscaping costs will be covered by owner.
Qualifications: All applicants must be 18 years old. Qualified candidates will demonstrate: - 680 minimum FICO - verified income of 3x monthly rent, (verified via paystubs, bank statements) - verified employment - excellent previous residential history (no late payments, any evictions within past 7 years will be subject to denial)
Security deposit: 1-2 months rent based on screening and residential history.
*Square footage calculation deemed highly reliable but not guaranteed.
Burbank Unified District Schools (as of July 2026): Edison Elementary, Luther Burbank Middle School, Burroughs High School. Please confirm actual school assignments directly with the district at
Resident Benefits Program (RBP): All residents shall be enrolled in the Resident Benefits Package (RBP) for $65/month, which includes on-demand pest control services, credit building to help boost your credit score by reporting on-time rent payments, $1M identity protection, move-in concierge service making utility connection and home services setup quickly and easily at move-in, a resident rewards program offering discounts and savings on select purchases and so much more. Additional details are available upon application.
Real Property Management Vision DRE# 02048110
Contact
Protect yourself from fraud. Do not send money to anyone you don't know.