

122 Buccaneer St, Marina Del Rey, CA 90292
122 Buccaneer St, Marina Del Rey, CA 90292
Map -
Url: http://offcampushousing.cdrewu.edu/housing/property/122-buccaneer-street-unit-3/tcwgjv9
Phone Number: (424) 497-3384
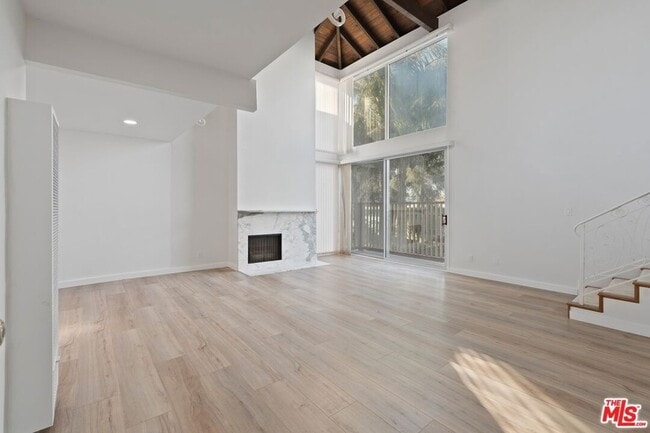
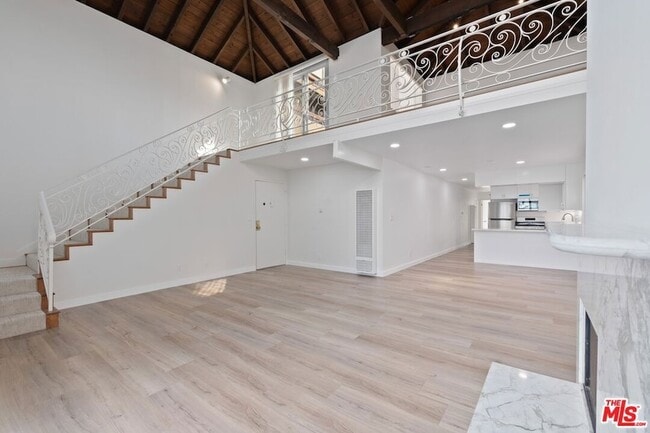
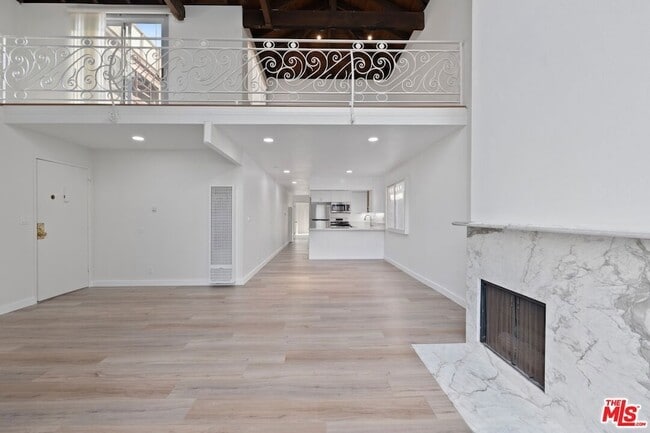
Data provided by TravelTime
16.8 miles to Charles R. Drew University
| Number of Bedrooms | Number of Bathrooms | Rent Range | Square Footage | Name of Floor Plan | Unit Number | Availability | Newly Added | View More Details |
|---|
Fees and Policies
The fees listed below are community-provided and may exclude utilities or add-ons. All payments are made directly to the property and are non-refundable unless otherwise specified.
- Garage Attached
- Covered
- Garage
Convenient For
- Undergraduates
- Graduate Students
- Faculty/Staff
Lease Terms
- 12 month lease
Contact
Compass
Nathan Baldridge
Protect yourself from fraud. Do not send money to anyone you don't know.
Amenities
Unit Features
- Carpet
- Dishwasher
- Fireplace
- Garbage Disposal
- Heat - Central
- Heat - Floor/Wall
- Heating
- Kitchen
- Living Room
- Microwave
- Patio, Balcony, Porch or Deck
- Refrigerator
- Stove
Laundry
- Laundry Access
- Laundry Room in Community
Shopping Centers
| 12 Washington Blvd | Walk: 3 min | Distance: 0.2 mi |
|---|---|---|
| 503-527 Washington Blvd | Walk: 8 min | Distance: 0.5 mi |
| Marina Beach Shopping Center | Walk: 11 min | Distance: 0.6 mi |
Military
| Los Angeles Air Force Base | Drive: 17 min | Distance: 9.3 mi |
|---|
Transit / Subway
| Downtown Santa Monica | Walk: 60 min | Distance: 3.1 mi |
|---|---|---|
| 17 St/ Smc | Drive: 11 min | Distance: 4.4 mi |
| 26Th St/Bergamont | Drive: 13 min | Distance: 5.1 mi |
| Expo/Bundy | Drive: 11 min | Distance: 5.3 mi |
| Expo / Sepulveda Station | Drive: 12 min | Distance: 6.0 mi |
Airports
| Los Angeles International | Drive: 13 min | Distance: 6.8 mi |
|---|---|---|
| Bob Hope | Drive: 38 min | Distance: 24.5 mi |
Colleges and Universities Nearby
| Santa Monica Coll., Airport | Walk: 62 min | Distance: 3.2 mi |
|---|---|---|
| Santa Monica Coll. | Walk: 69 min | Distance: 3.6 mi |
| Loyola Marymount University | Walk: 120 min | Distance: 6.2 mi |
| Santa Monica Coll., Bundy | Drive: 10 min | Distance: 4.2 mi |
Parks and Recreation
| Santa Monica Pier Aquarium | Walk: 58 min | Distance: 3.0 mi |
|---|---|---|
| Santa Monica State Beach | Walk: 67 min | Distance: 3.5 mi |
| Ballona Creek Trail - Ballona Wetlands Ecological Reserve Access | Walk: 69 min | Distance: 3.6 mi |
| Will Rogers State Beach | Drive: 12 min | Distance: 5.5 mi |
| Dockweiler State Beach | Drive: 15 min | Distance: 7.2 mi |




About the Listing Agent
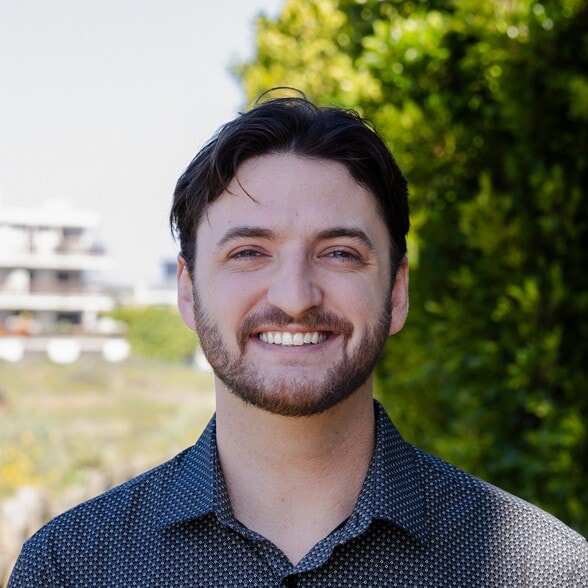

Nate brings a deep-rooted understanding of the Westside to his real estate practice. Born in Santa Monica and raised in West LA, he offers his clients the kind of invaluable local insight that only comes from a lifetime of living and working in these neighborhoods. This lifelong connection to the community, paired with a meticulous attention to detail, allows Nate to provide a level of service that is as informed as it is dedicated. Operating with a client-first philosophy, Nate ensures every transaction is rooted in transparency and proactive communication. He focuses on understanding each client’s unique needs, guiding them through the buying, selling, or leasing process with confidence and ease. As a member of the Portnoy Team, Nate works under the direct mentorship of Jennifer Portnoy, a top-tier industry veteran with over 25 years of experience in the Los Angeles market. By pairing the team’s elite resources and decades of expertise with his own personalized approach, Nate simplifies the complexities of Westside real estate. He is a dedicated advocate who builds lasting relationships based on trust and results, providing the local knowledge and support necessary to achieve your real estate goals