Data provided by TravelTime

Last Updated:
19.6 miles to Charles R. Drew University
Floor Plan Models and Units
Number of BedroomsNumber of BathroomsRent RangeSquare FootageName of Floor PlanUnit NumberAvailabilityNewly AddedView More Details
Beds Baths Rent Sq. Ft. Availability
1 Bathroom
$2,103
826 Available Now
Available Now $2,103
826Sq. Ft.
* Price shown is total price based on community-supplied monthly required fees. Excludes user-selected optional fees and variable or usage-based fees and required charges due at or prior to move-in or at move-out. View Fees and Policies for details. Price, availability, fees, and any applicable rent special are subject to change without notice. * Square footage definitions vary. Displayed square footage is approximate.

Fees and Policies

The fees listed below are community-provided and may exclude utilities or add-ons. All payments are made directly to the property and are non-refundable unless otherwise specified.

Cats

  • Cats Allowed

Dogs

  • Dogs Allowed

Convenient For

  • Undergraduates
  • Graduate Students
  • Faculty/Staff

11661 Erwin Street-08

New Tenant Move-In Special:
1 Month FREE RENT (for qualified applicants). The listed rental rate is the net effective or average rental rate over the length of the original 12-month lease term with the move-in special included. Base rent will be $2...
,295 each month except for the second month when the move in special is applied. Move in special is a one-time rent credit, and cannot be applied evenly over 12-months.

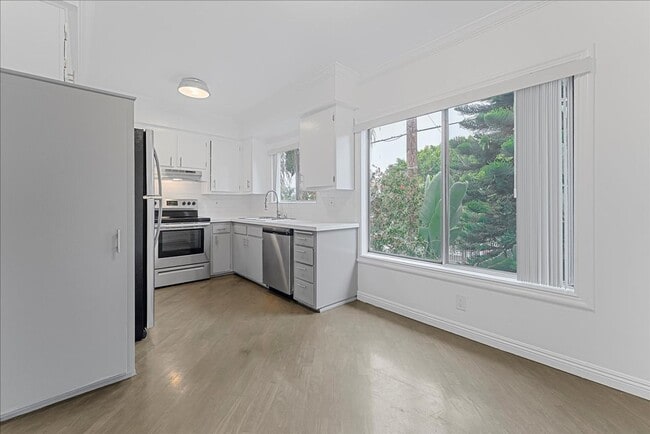
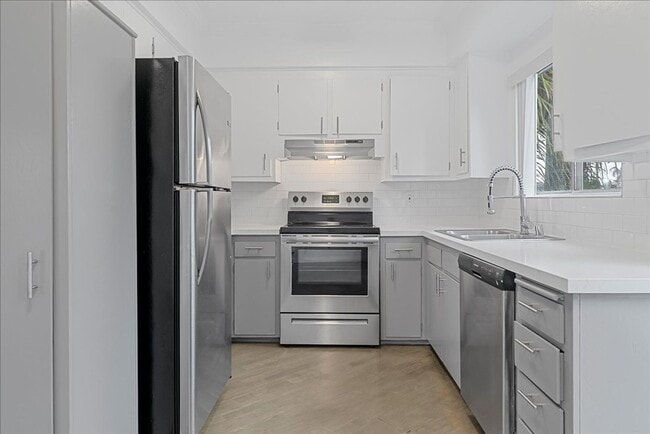
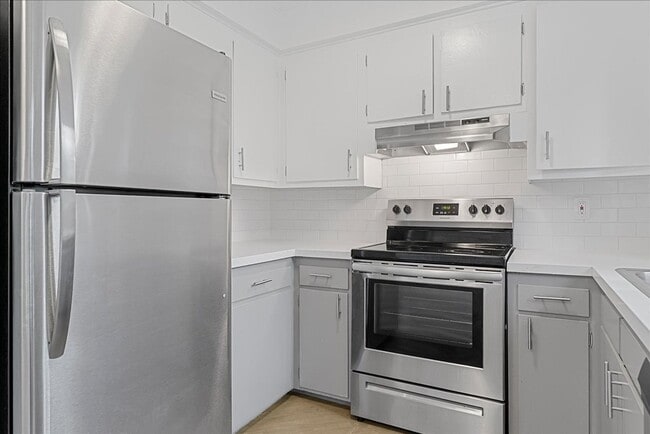
Welcome to this spacious top-floor apartment, ideally situated on the second floor and designed with an open concept floor plan that maximizes both comfort and flow. The large living room offers plenty of room to lounge after a long day's work or entertain guests, while the designated dining area sits conveniently next to the kitchen, perfect for everyday meals or hosting friends. Large windows throughout the living room, dining area, and kitchen fill the space with natural light, creating a bright and welcoming atmosphere. The U-shaped kitchen comes equipped with a stainless steel refrigerator, stove, and dishwasher, along with ample countertop space and cabinetry to handle all your cooking needs, and wall air conditioning and heating keep the unit comfortable in every season.

The spacious bedrooms feature built-in closets with mirrored sliding doors, offering both style and functionality, while a sizable hallway bathroom is conveniently located between each bedroom for easy access. Residents can also enjoy the community pool, a great spot to relax and unwind right at home. This building takes security seriously, with secure entry through two gated, code-access points, plus a gated parking lot and one assigned carport parking space included with rent. And your pets are welcome too, this is a pet-friendly community where both dogs and cats are OK.

Location is everything, and this apartment delivers. Situated near the intersection of Victory Blvd, Colfax Ave, and Lankershim Blvd, you're just minutes away from the vibrant NoHo Arts District, with its wide variety of local bars, shops, restaurants, and everyday necessities right at your fingertips. Commuters will appreciate the close proximity to the 170 freeway, Burbank Airport, and Downtown Burbank, putting the rest of the city within easy reach. Don't miss out on this amazing opportunity to live in a well-located, top-floor apartment minutes away from everything you need, schedule your showing today!

Showing Information:
In-person showing required for application consideration.
All apartments shown by appointment only.
Showing schedules update by Tuesday each week base on listing availability.
To schedule a showing, fill out the contact form on this page and you'll be sent a text or email with a link to schedule a showing. Please utilize street parking for showings. On-site parking is for tenants only.

Move-In Funds:
- Rent: $2,295
- Deposit: $2,295

Required Monthly Fees:
- SCEP Fee: $2.83
- RSO/LAHD Fee: $1.61
- Anchor Utility Billing Fee: $5.50
- Pet Rent $50/pet/mo (if applicable). Two pet Limit. ESA and Service Animals exempt.

Apartment Details:
- Parking: one (1) assigned parking spot included with rent
- Utilities Included: none
- Laundry Facilities: on-site, shared
- Air: wall
- Heat: wall
- Appliances: stove, refrigerator, dishwasher

Lease Term:
- 12 month lease term

Application Fees:
- $55 per tenant and guarantor applicant over the age of 18 (non-refundable).
- $25 pet application (if applicable).

Primary Tenant Qualifications:
1) Net Income 2.5x
2) Credit 650+

Secondary Tenant Qualifications:
1) Net Income 2.3x
2) Credit 575+

*Secondary qualifications must be met to add co-signer / guarantor*

Co-signer / Guarantor Qualifications:
1) Net Income 3.5x
2) Credit 700+

Please Note:
All information deemed reliable but not guaranteed.
Prices and availability subject to change without notice.
Displayed square footage is approximate.

HighPoint Real Estate Inc. is an equal opportunity housing provider and does not discriminate on the basis of any protected characteristic listed in the Government Code section § 12955(a).

Location:
11661 Erwin Street - UNIT 08
North Hollywood, CA 91606

Gated Parking
Pet Friendly
Pool
Wall Air Conditioning
Wall Heating

Contact

Protect yourself from fraud. Do not send money to anyone you don't know.

Shopping Centers

Embassy Plaza Retail Center Walk: 4 min Distance: 0.2 mi
6001-6007 Lankershim Blvd Walk: 6 min Distance: 0.3 mi
5940-5954 Lankershim Blvd Walk: 7 min Distance: 0.4 mi

Transit / Subway

North Hollywood Station Walk: 22 min Distance: 1.2 mi
Burbank-Bob Hope Airport Walk: 52 min Distance: 2.7 mi
Universal City/Studio City Walk: 66 min Distance: 3.4 mi
Sun Valley Walk: 68 min Distance: 3.5 mi
Burbank Airport - North (Av Line) Metrolink Station Drive: 7 min Distance: 4.9 mi
Downtown Burbank Drive: 10 min Distance: 5.6 mi
Van Nuys Drive: 11 min Distance: 5.9 mi
Hollywood/Highland Station Drive: 11 min Distance: 7.0 mi
Hollywood/Vine Station Drive: 11 min Distance: 7.3 mi
Hollywood/Western Station Drive: 12 min Distance: 8.1 mi

Airports

Bob Hope Walk: 53 min Distance: 2.8 mi
Los Angeles International Drive: 34 min Distance: 23.9 mi

Colleges and Universities Nearby

Valley College Walk: 46 min Distance: 2.4 mi
New York Film Academy Drive: 8 min Distance: 4.3 mi
Woodbury University Drive: 10 min Distance: 4.7 mi
Musicians Institute Drive: 12 min Distance: 7.1 mi

Parks and Recreation

The Japanese Garden Drive: 10 min Distance: 6.5 mi
Sepulveda Basin Wildlife Reserve Drive: 14 min Distance: 6.9 mi
Franklin Canyon Park Drive: 18 min Distance: 7.1 mi
Sooky Goldman Nature Center Drive: 18 min Distance: 7.2 mi
Runyon Canyon Drive: 13 min Distance: 7.6 mi

Ratings

Walkability

Moderately friendly

Walkability

60/ 100

Transit

Moderately friendly

Transit

60/ 100

Bikeability

Fairly friendly

Bikeability

50/ 100

Scores provided by Local Logic

Sound

Busy

Sound

64/ 100

TrafficBusy
AirportBusy
BusinessBusy

Data provided by HowLoud®

Protect yourself from scams.  Learn More