

10832 Huston St, Los Angeles, CA 91601
10832 Huston St, Los Angeles, CA 91601
Map -
Url: http://offcampushousing.cdrewu.edu/housing/property/10832-huston-street/kx102zc
Phone Number: (747) 236-6714
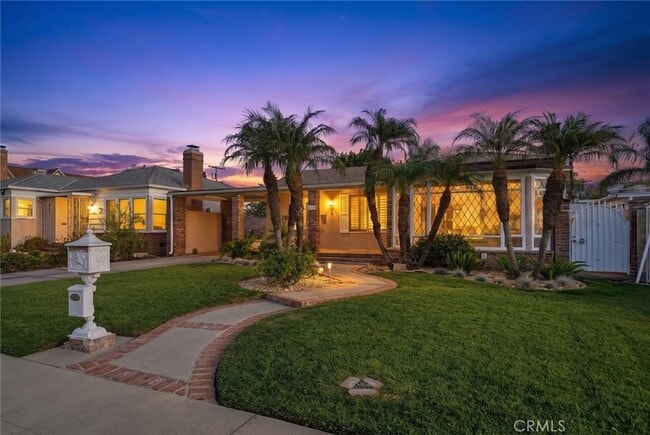
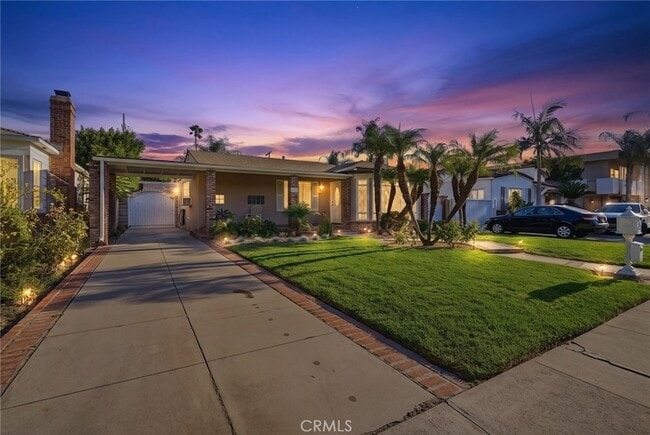
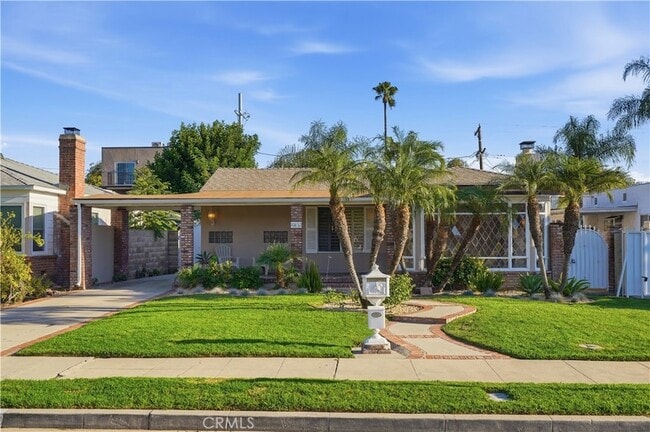
Data provided by TravelTime
22.9 miles to Charles R. Drew University
| Number of Bedrooms | Number of Bathrooms | Rent Range | Square Footage | Name of Floor Plan | Unit Number | Availability | Newly Added | View More Details |
|---|
Fees and Policies
The fees listed below are community-provided and may exclude utilities or add-ons. All payments are made directly to the property and are non-refundable unless otherwise specified.
- Garage
Cats
- Cats Allowed
Convenient For
- Undergraduates
- Graduate Students
- Faculty/Staff
Contact
The One Luxury Properties
Elza Balian
Protect yourself from fraud. Do not send money to anyone you don't know.
Amenities
Unit Features
- Air Conditioning
- Carpet
- Dishwasher
- Fireplace
- Hardwood Floors
- Heating
- Patio, Balcony, Porch or Deck
Laundry
- Laundry Access
- Laundry Room in Community
- Washer/Dryer in Unit
Shopping Centers
| 10935 Camarillo St | Walk: 4 min | Distance: 0.3 mi |
|---|---|---|
| 4821 Lankershim Blvd | Walk: 7 min | Distance: 0.4 mi |
| 4900 Lankershim Blvd | Walk: 7 min | Distance: 0.4 mi |
Transit / Subway
| North Hollywood Station | Walk: 19 min | Distance: 1.0 mi |
|---|---|---|
| Universal City/Studio City | Walk: 33 min | Distance: 1.7 mi |
| Burbank Amtrak | Walk: 64 min | Distance: 3.3 mi |
| Burbank Airport - South (Vc Line) Metrolink Station | Walk: 65 min | Distance: 3.4 mi |
| Burbank Airport - North (Av Line) Metrolink Station | Drive: 8 min | Distance: 4.5 mi |
| Downtown Burbank Metrolink Station | Drive: 8 min | Distance: 4.7 mi |
| Sun Valley Metrolink Station | Drive: 10 min | Distance: 4.8 mi |
| Hollywood/Highland Station | Drive: 10 min | Distance: 5.3 mi |
| Hollywood/Vine Station | Drive: 9 min | Distance: 5.5 mi |
| Hollywood/Western Station | Drive: 10 min | Distance: 6.3 mi |
Airports
| Bob Hope | Walk: 71 min | Distance: 3.7 mi |
|---|---|---|
| Los Angeles International | Drive: 34 min | Distance: 24.1 mi |
Colleges and Universities Nearby
| New York Film Academy | Walk: 45 min | Distance: 2.4 mi |
|---|---|---|
| Valley College | Walk: 74 min | Distance: 3.8 mi |
| Woodbury University | Drive: 11 min | Distance: 5.0 mi |
| Musicians Institute | Drive: 10 min | Distance: 5.4 mi |
Parks and Recreation
| Runyon Canyon | Drive: 11 min | Distance: 5.8 mi |
|---|---|---|
| Franklin Canyon Park | Drive: 17 min | Distance: 6.8 mi |
| Sooky Goldman Nature Center | Drive: 17 min | Distance: 6.9 mi |
| Los Angeles Zoo | Drive: 17 min | Distance: 7.4 mi |
Schools
Walter Reed Middle School
Grades 6-8
Public
7
Out of 10
Rosewood Avenue Elementary School
Grades PK-5
Public
7
Out of 10
Toluca Lake Elementary School
Grades K-5
Public
8
Out of 10
Oakwood Secondary
Grades K-12
Private
NR
Out of 10
Joyces Toluca Lake Preschool
Grades PK-5
Private
NR
Out of 10
East Valley Senior High School
Grades 9-12
Public
3
Out of 10



