* Price shown is total price based on community-supplied monthly required fees. Excludes user-selected optional fees and variable or usage-based fees and required charges due at or prior to move-in or at move-out. View Fees and Policies for details. Price, availability, fees, and any applicable rent special are subject to change without notice. * Square footage definitions vary. Displayed square footage is approximate.
Fees and Policies
The fees listed below are community-provided and may exclude utilities or add-ons. All payments are made directly to the property and are non-refundable unless otherwise specified.
Fee Not Specified
Requirements
Fee Not Specified
Requirements
Convenient For
Undergraduates
Graduate Students
Faculty/Staff
10223 Crenshaw Blvd.-03
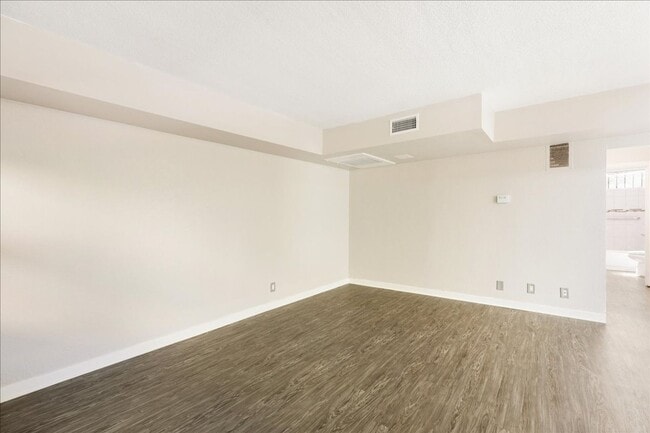
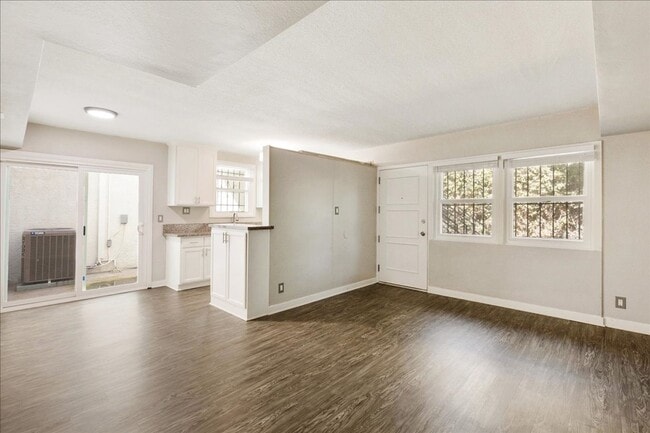
Step inside this first-floor residence and the first thing you'll notice is room to breathe. The spacious floor plan opens into a generous living room built for the way you actually live, sinking into the couch after a long day, or throwing open the... door for friends on a Saturday night. Just off the living space, a designated dining area sits perfectly positioned beside the kitchen, making everything from weeknight dinners to weekend hosting feel effortless and unhurried.
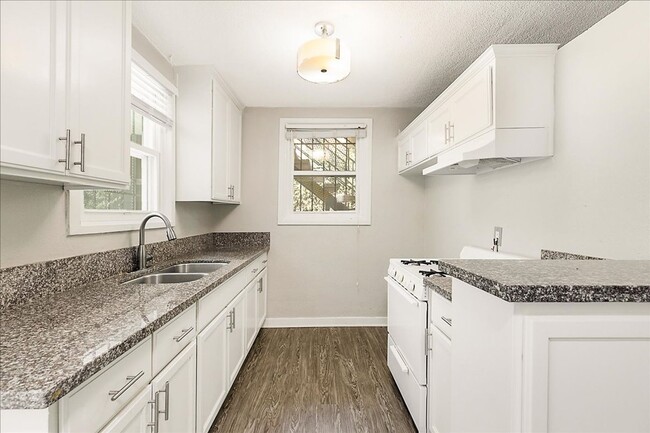
The alley-style kitchen is a cook's quiet advantage: a stove, refrigerator, ample countertop space, and cabinetry deep enough to hold every pot, pan, and pantry staple you own. Down the hallway, additional storage keeps the clutter out of sight and the home feeling calm. The bathroom sits conveniently next to the bedroom, and the bedroom itself is a true retreat, spacious, cooled by a ceiling fan, and anchored by a wall-to-wall closet with mirrored sliding doors that keep your wardrobe organized and the room feeling even brighter and larger.
All of this lives within a boutique apartment community just minutes from SoFi Stadium, where a wave of new bars, restaurants, shops, and retail has turned the neighborhood into one of Southern California's most exciting places to call home. Easy access to the 405 puts the rest of Los Angeles within reach, and because we're pet friendly, dogs and cats welcome, the whole family comes along. Homes in this community don't stay available long. Schedule your tour today and make Unit 3 yours before someone else does.
Showing Information: In-person showing required for application consideration. All apartments shown by appointment only. Showing schedules update by Tuesday each week base on listing availability. To schedule a showing, fill out the contact form on this page and you'll be sent a text or email with a link to schedule a showing. Please utilize street parking for showings. On-site parking is for tenants only.
Move-In Funds: - Rent: $1,750 - Deposit: $1,750
Required Monthly Fees: - Anchor Utility Billing Fee: $5.54 - Pet Rent $50/pet/mo (if applicable). Two pet Limit. ESA and Service Animals exempt.
Apartment Details: - Parking: street parking only - Utilities Included: none - Laundry Facilities: NONE - Air: ceiling fan - Heat: central - Appliances: stove, refrigerator
Lease Term: - 12 month lease term
Application Fees: - $55 per tenant and guarantor applicant over the age of 18.
Primary Tenant Qualifications: 1) Net Income 2.5x 2) Credit 650+
Secondary Tenant Qualifications: 1) Net Income 2.3x 2) Credit 575+
*Secondary qualifications must be met to add co-signer / guarantor*
Co-signer / Guarantor Qualifications: 1) Net Income 3.5x 2) Credit 700+
Please Note: All information deemed reliable but not guaranteed. Prices and availability subject to change without notice. Displayed square footage is approximate.
HighPoint Real Estate Inc. is an equal opportunity housing provider and does not discriminate on the basis of any protected characteristic listed in the Government Code section § 12955(a).
Location: 10223 Crenshaw Blvd. - UNIT 03 Inglewood, CA 90303
Pet Friendly
Contact
Protect yourself from fraud. Do not send money to anyone you don't know.