Data provided by TravelTime

Last Updated:
10.7 miles to Charles R. Drew University
Floor Plan Models and Units
Number of BedroomsNumber of BathroomsRent RangeSquare FootageName of Floor PlanUnit NumberAvailabilityNewly AddedView More Details
Beds Baths Rent Sq. Ft. Availability
2 Bathrooms
$3,850
1,067 8/8/26

New

8/8/26 $3,850
1,067Sq. Ft.
* Price shown is total price based on community-supplied monthly required fees. Excludes user-selected optional fees and variable or usage-based fees and required charges due at or prior to move-in or at move-out. View Fees and Policies for details. Price, availability, fees, and any applicable rent special are subject to change without notice. * Square footage definitions vary. Displayed square footage is approximate.

Fees and Policies

The fees listed below are community-provided and may exclude utilities or add-ons. All payments are made directly to the property and are non-refundable unless otherwise specified.

Parking

  • Garage
    Assigned Parking
    --
  • Other
    Assigned Parking
    --

Convenient For

  • Undergraduates
  • Graduate Students
  • Faculty/Staff

326 Robinson St-502

Expansive Luxury 2BR with Designer Finishes

Step into elevated living in this beautifully appointed 2-bedroom, 2-bath residence offering approximately 1,067 square feet of thoughtfully designed living space. Featuring spacious interiors, upscale...
finishes, and an impressive collection of community amenities, this home is ideal for those seeking comfort, convenience, and contemporary style.

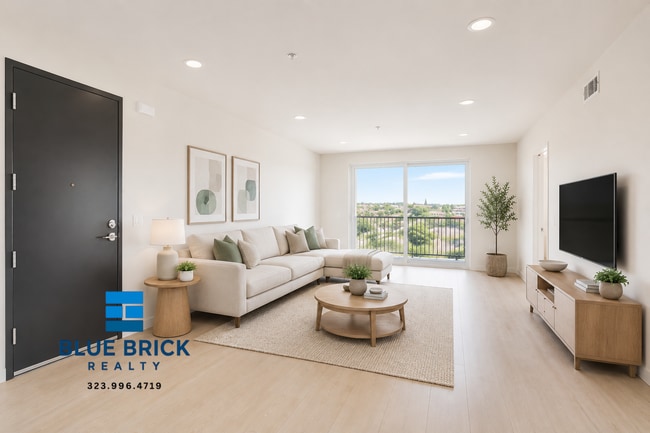
The expansive open-concept floor plan offers a seamless flow between the living, dining, and kitchen areas, creating an inviting space that's perfect for entertaining, relaxing, or working from home. Oversized windows fill the residence with natural light, giving every room a bright and airy atmosphere.

The gourmet kitchen is designed with both style and functionality in mind, featuring stainless steel appliances, including a refrigerator, oven, stove, microwave, and dishwasher. Modern cabinetry, sleek countertops, and generous prep space make everything from quick breakfasts to dinner parties effortless.

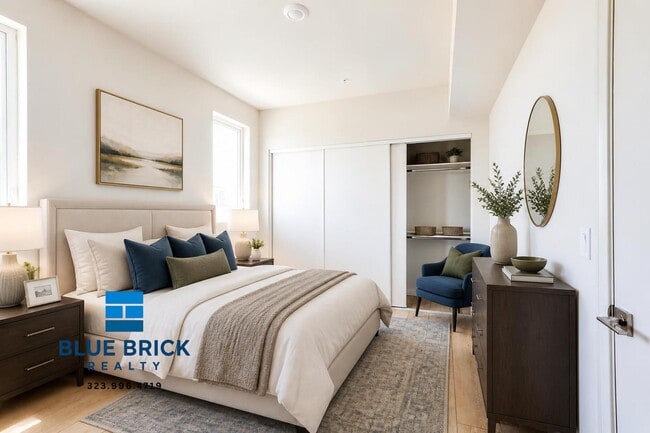
The spacious primary suite provides a peaceful retreat with a well-appointed en-suite bathroom and generous closet space, while the second bedroom offers flexibility as a guest room, home office, or additional living space. Both bathrooms feature modern fixtures and clean, contemporary finishes.

Additional conveniences include central air conditioning for year-round comfort and in-unit laundry, allowing you to enjoy the ease of everyday living without leaving home.

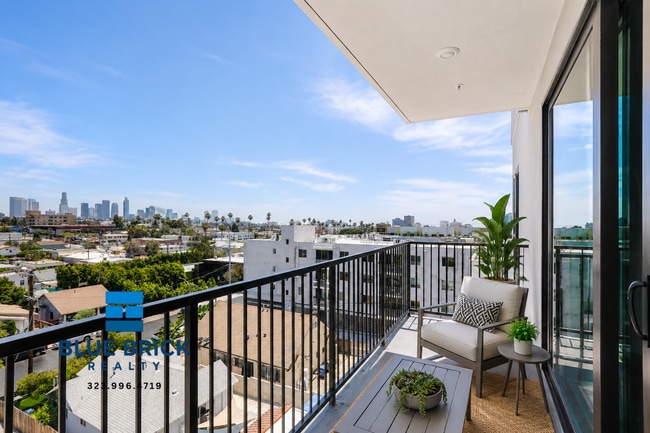
Residents have access to an outstanding selection of community amenities, including secure garage parking, EV charging stations, elevator access, and an inviting rooftop deck where you can relax, entertain friends, or enjoy sweeping views of the Los Angeles skyline.

Located just minutes from Echo Park, Silver Lake, and Downtown Los Angeles, you'll enjoy easy access to acclaimed restaurants, trendy cafés, boutique shopping, neighborhood parks, fitness studios, entertainment venues, and major commuter routes. Whether you're exploring the vibrant local scene or commuting across the city, this location places everything within easy reach.

Offering generous square footage, premium finishes, and an unbeatable location, this residence delivers a sophisticated urban lifestyle in one of Los Angeles' most desirable neighborhoods.

Disclaimer: Advertised price reflects net effective rent with 1 month free spread across the lease term. Base rent is $4,200 per month.

Contact

Protect yourself from fraud. Do not send money to anyone you don't know.

Amenities

Unit Features

  • Air Conditioning
  • Dishwasher
  • Microwave
  • Refrigerator

Laundry

  • Washer/Dryer in Unit

Unique Features

  • NewConstruction

Shopping Centers

Beverly Plaza Walk: 7 min Distance: 0.4 mi
3040 Beverly Blvd Walk: 8 min Distance: 0.4 mi
3251-3255 Beverly Blvd Walk: 5 min Distance: 0.3 mi

Transit / Subway

Vermont/Beverly Station Walk: 12 min Distance: 0.6 mi
Westlake/Macarthur Park Station Walk: 32 min Distance: 1.7 mi
Wilshire/Vermont Station Walk: 25 min Distance: 1.3 mi
Vermont/Santa Monica Station Walk: 29 min Distance: 1.5 mi
Wilshire/Normandie Station Walk: 38 min Distance: 2.0 mi
Los Angeles Walk: 63 min Distance: 3.3 mi
Union Station Walk: 66 min Distance: 3.4 mi
Glendale Drive: 9 min Distance: 5.4 mi
Cal State La Metrolink Station Drive: 9 min Distance: 7.1 mi
Downtown Burbank Drive: 15 min Distance: 9.5 mi

Airports

Bob Hope Drive: 21 min Distance: 12.8 mi
Los Angeles International Drive: 27 min Distance: 16.1 mi

Colleges and Universities Nearby

City College Walk: 24 min Distance: 1.3 mi
Southwestern Law School Walk: 29 min Distance: 1.5 mi
Golden Gate Univ, Los Angeles Walk: 54 min Distance: 2.8 mi
The Chicago School Walk: 57 min Distance: 3.0 mi

Parks and Recreation

Echo Park Lake Walk: 33 min Distance: 1.7 mi
Vista Hermosa Natural Park Walk: 37 min Distance: 2.0 mi
MacArthur Park Lake Walk: 29 min Distance: 1.5 mi
Chavez Ravine Arboretum Walk: 55 min Distance: 2.9 mi
Elysian Park Walk: 72 min Distance: 3.7 mi

Ratings

Walkability

Moderately friendly

Walkability

60/ 100

Transit

Very friendly

Transit

80/ 100

Bikeability

Fairly friendly

Bikeability

50/ 100

Scores provided by Local Logic

Sound

Busy

Sound

61/ 100

TrafficBusy
AirportCalm
BusinessBusy

Data provided by HowLoud®

Protect yourself from scams.  Learn More