Data provided by TravelTime

Last Updated:
17.9 miles to Charles R. Drew University
Floor Plan Models and Units
Number of BedroomsNumber of BathroomsRent RangeSquare FootageName of Floor PlanUnit NumberAvailabilityNewly AddedView More Details
Beds Baths Rent Sq. Ft. Availability
5 Bathrooms

Total Monthly Price

$9,000
4,040 Available Now
Available Now
Total Monthly Price
$9,000
4,040Sq. Ft.
* Price shown is total price based on community-supplied monthly required fees. Excludes user-selected optional fees and variable or usage-based fees and required charges due at or prior to move-in or at move-out. View Fees and Policies for details. Price, availability, fees, and any applicable rent special are subject to change without notice. * Square footage definitions vary. Displayed square footage is approximate.

Fees and Policies

The fees listed below are community-provided and may exclude utilities or add-ons. All payments are made directly to the property and are non-refundable unless otherwise specified.

  • Garage Attached
  • Garage
  • Street

Convenient For

  • Undergraduates
  • Graduate Students
  • Faculty/Staff

11541 Donovan Road Unit

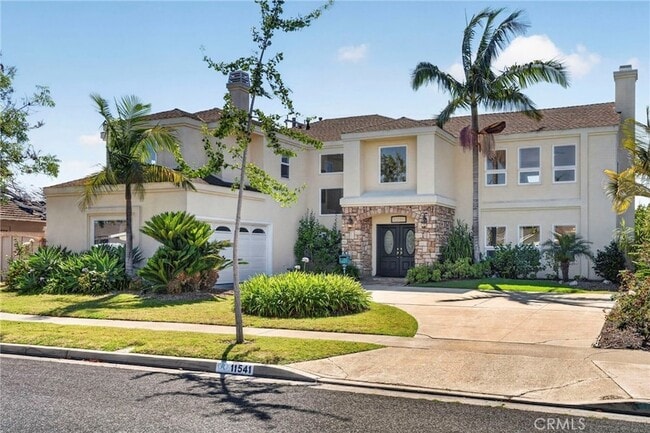
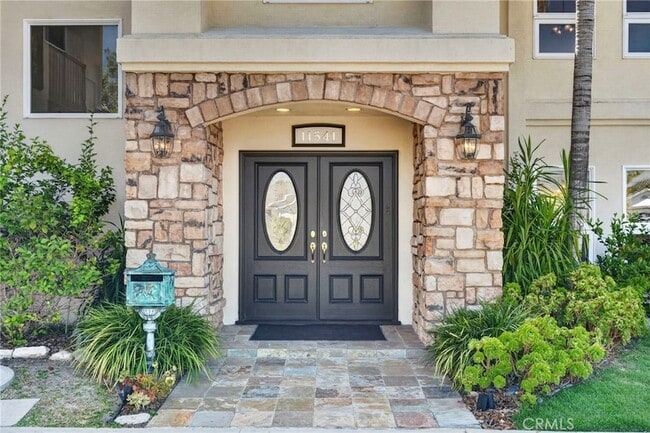
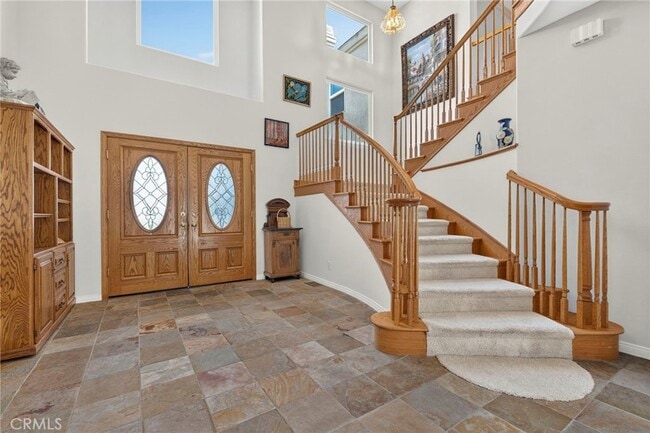
LOCATION, LOCATION, LOCATION! Lease this $3.5M home for less than a mortgage payment! Beautiful executive home in serene Rossmoor with award-winning schools on a quiet 1-block long street. Wonderful custom plan with high ceilings & room for all!... Tasteful beveled glass entry doors welcome you into the two-story cathedral foyer with a large clerestory window featuring an open stair railing & catwalk to the upper bedrooms and bonus room. Large light-filled living room with 9' ceilings includes wood-burning fireplace with a stone hearth & wood mantle. Large-scale ebony tile floors flow across the dining room, kitchen & family room. The entertainer's & chef's kitchen with hardwood cabinets, a center island, granite slab countertops, double wall convection ovens, 5-burner gas range, a vent hood & separate refrigerator & freezer. The kitchen also features a pantry, a desk area & breakfast bar. Convenient inside laundry room includes washer, dryer, utility sink & hardwood cabinets. Custom floorplan with 5 bedrooms, each big enough for queen or king size beds. This spacious home boasts 2 bedrooms, 2 bathrooms on the main level (one with an en-suite bathroom with dual sinks, new walk-in tiled shower & an exterior entrance). Upstairs includes 3 bedrooms, 2 bathrooms + loft/bonus room. The upstairs is very spacious - the primary suite runs the whole south side of the house & is approximately 900 sqft with a sitting area with corner fireplace, solid hardwood floors in the bedroom area & a huge en-suite bathroom jetted tub, walk-in tiled shower, dual sinks & a massive 11'x12' walk-in closet. Next to the master bedroom is the hallway bathroom, a tub/shower combo & 2 more bedrooms with wall-to-wall closets. Rounding out the upstairs is an enormous vaulted bonus/gathering room with hardwood floors. All bathrooms have quartz slab countertops with undermount rectangular sinks. Enjoy the backyard bounty with mature, productive fruit trees and plants - this has been the owner's private oasis for many years with blueberry, blackberry, nectarine, tangerine, tomato vines, orange, lemon, fig, macadamia nut, banana, guava & fuyu persimmon trees in their pesticide-free and herbicide-free garden! You can have your own farm-to-table experiences with this home! Available furnished/unfurnished. Tenants responsible for all utilities & must obtain a renter's insurance policy naming the landlords as additionally insured prior to move-in. Minimum 2.5X rent for income & 719+ credit score.

Contact

Premier Realty Associates
Marjie VanDerLaan
Protect yourself from fraud. Do not send money to anyone you don't know.

Amenities

Unit Features

  • Air Conditioning
  • Carpet
  • Ceiling Fans
  • Dining Room
  • Dishwasher
  • Fireplace
  • Furnished
  • Garbage Disposal
  • Garden/Yard
  • Hardwood Floors
  • Heat - Central
  • Heat - Floor/Wall
  • Heating
  • Kitchen
  • Living Room

Community Features

  • Pool

Laundry

  • Washer/Dryer in Unit

Shopping Centers

Rossmoor Village Square Walk: 16 min Distance: 0.9 mi
Vons Center Walk: 17 min Distance: 0.9 mi
3251-3273 Katella Ave Walk: 17 min Distance: 0.9 mi

Military

Los Alamitos Army Airfield Drive: 10 min Distance: 5.0 mi

Transit / Subway

Pacific Coast Highway Station Drive: 16 min Distance: 7.9 mi
Anaheim Station Drive: 17 min Distance: 8.4 mi
Willow Station Drive: 14 min Distance: 8.5 mi
5Th Street Station Drive: 18 min Distance: 9.0 mi
1St Street Station Drive: 19 min Distance: 9.3 mi

Airports

Long Beach (Daugherty Field) Drive: 12 min Distance: 7.3 mi
John Wayne/Orange County Drive: 24 min Distance: 17.0 mi

Colleges and Universities Nearby

Cal State Long Beach Drive: 9 min Distance: 5.1 mi
Cypress College Drive: 11 min Distance: 5.6 mi
Long Beach City Coll. Drive: 13 min Distance: 6.5 mi
Long Beach City Coll., Coast Drive: 15 min Distance: 7.4 mi

Parks and Recreation

El Dorado East Regional Park Walk: 54 min Distance: 2.8 mi
El Dorado Nature Center Walk: 53 min Distance: 2.8 mi
Earl Burns Miller Japanese Garden Drive: 9 min Distance: 4.7 mi
Los Cerritos Wetlands Trust Drive: 10 min Distance: 5.8 mi
Colorado Lagoon Drive: 11 min Distance: 6.0 mi

Schools

Richard Henry Lee Elementary School
Grades K-5
Public
10
Out of 10
Oak Middle School
Grades 6-8
Public
8
Out of 10
Los Alamitos High School
Grades 9-12
Public
10
Out of 10
Aspire Antonio Maria Lugo Academy
Grades PK-5
Public
6
Out of 10
St. Hedwig Elementary School
Grades K-8
Private
NR
Out of 10
Los Altos Brethren School
Grades PK-5
Private
NR
Out of 10
Acme Academy
Grades K-12
Private
NR
Out of 10

Ratings

Walkability

Fairly friendly

Walkability

40/ 100

Transit

Not friendly

Transit

10/ 100

Bikeability

Moderately friendly

Bikeability

60/ 100

Scores provided by Local Logic

Sound

Active

Sound

76/ 100

TrafficBusy
AirportCalm
BusinessCalm

Data provided by HowLoud®

About the Listing Agent

Primary Contact Photo

Marjie VanDerLaan

LISTING AGENT

Premier Realty Associates

Enthusiastic real estate realtor/broker/owner with extensive experience in all facets of real estate. Fourth generation in the industry, proactive thinker and seasoned negotiator ~ my family's involvement in real estate goes back to 1925. I work in a fiduciary manner to represent clients' best interests. SELLERS: I have a proven marketing plan to get your home sold for the highest price in your preferred time frame, regardless of comps. You will get the most comprehensive online marketing with the best of the best. I offer you an advanced listing strategies to avoid after-contract negotiations and make the closing process go smoothly. Additionally you will receive top of the line photography services, beautiful and effective marketing. BUYERS: I specialize in helping you find off-market properties and also excel in strategic offer strategies to win the deal for on-market properties. I have a specialized rating system, to ensure that you are happy with what you buy! Nearly all of my clients have kept their homes for many, many years, because they found THE one! Your happiness is my happiness. INVESTORS: I have a proven track record with helping clients with 1031 exchanges and helping identify wonderful replacement properties. Let's talk about your real estate interests ~ please contact me at (503) 610-0650 or 949-607-7257. I look forward to meeting you!

Protect yourself from scams.  Learn More